Wooden and Concrete Duplex Elevation Design
Are you looking for a duplex elevation design that combines natural warmth and modern elegance? If so, you will love this wooden and concrete duplex elevation design by Ongrid Design, Maharashtra's top elevation design company. This contemporary design features a sleek exterior that seamlessly blends with lush greenery. It offers spacious, comfortable and convenient living spaces for two or one large family. Whether you want to relax on the balconies, entertain guests in the lawn and garden area, or enjoy the calming views, this innovative duplex elevation has it all.
Architectural Highlights
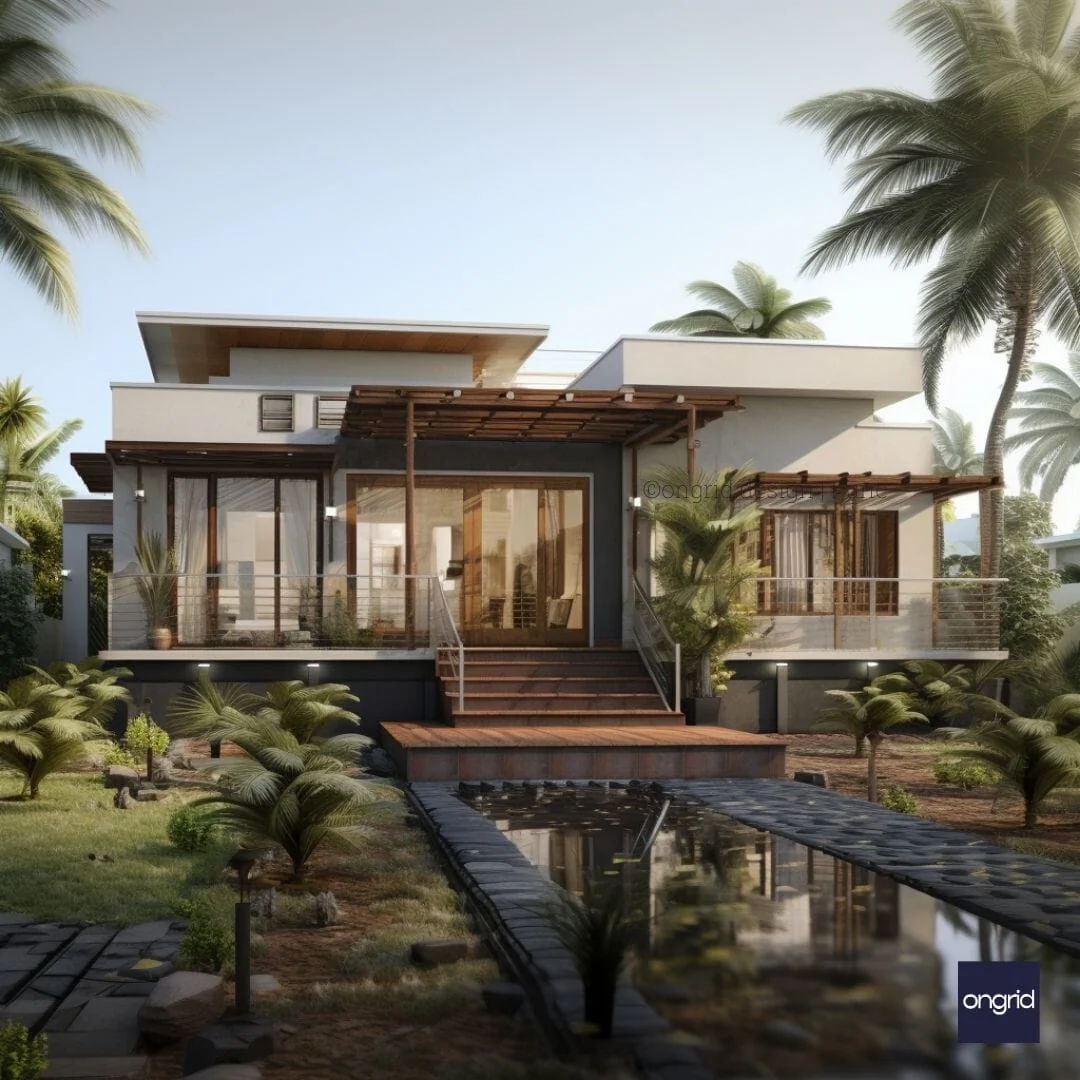
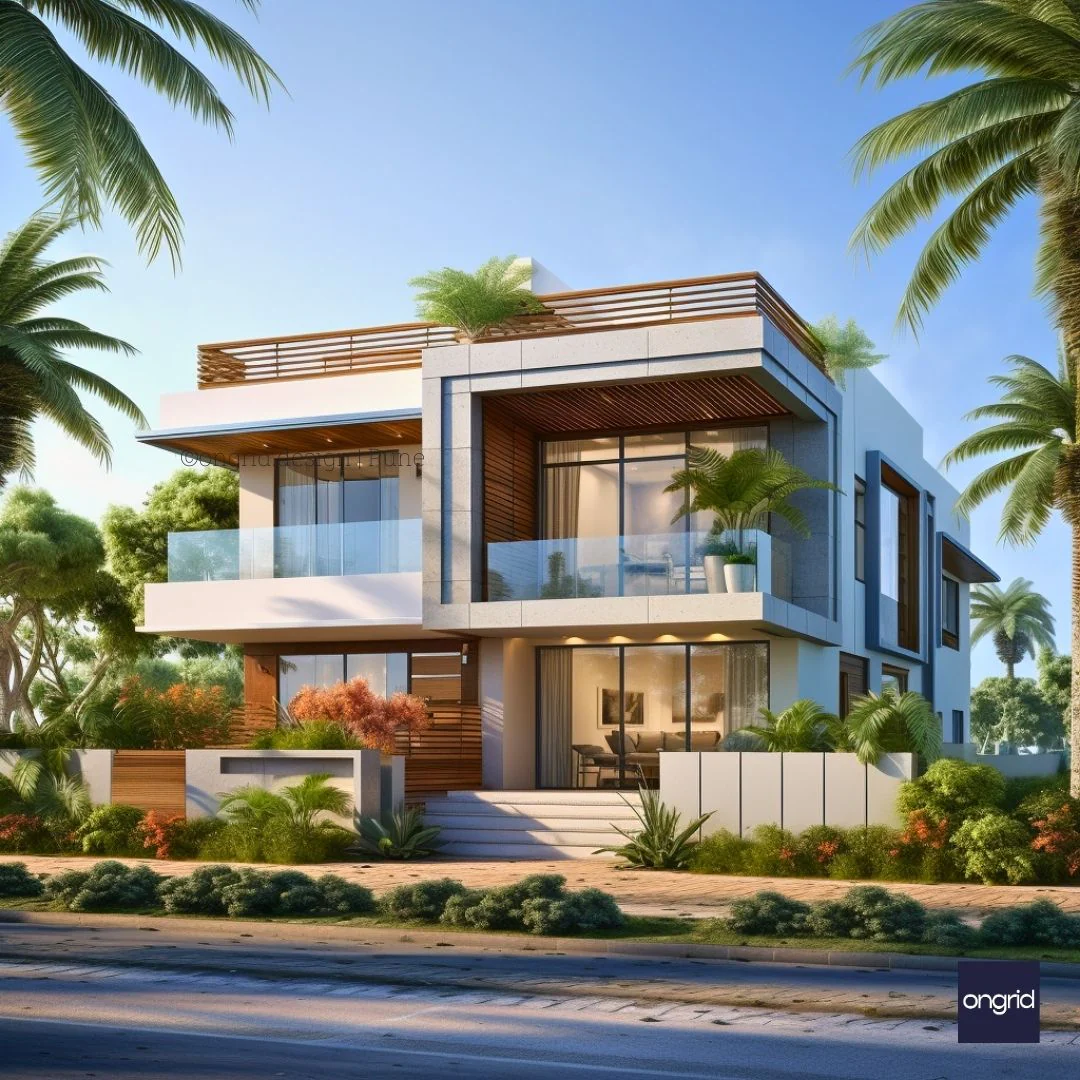
This contemporary duplex elevation showcases sleek architecture with aesthetically pleasing lines and textures. The two-storey building has separate entrances and balconies for each level, allowing complete privacy when desired. Full-length glass doors connect the bright, airy interiors to the outdoors. The flat roofline and mix of wood and concrete exteriors add striking visual contrast while complementing the natural surroundings. Strategically placed horizontal and vertical lines lend dynamism and balance to the facade.
Premium Materials
Only the finest materials are used to construct this duplex to ensure maximum durability, low maintenance and protection from the elements. The engineered wood siding is water, rot, termite and fire-resistant. The reinforced concrete offers incredible strength and longevity. Tempered glass is used for all windows and railings for safety, clarity and energy efficiency. The professionally landscaped lawn and gardens contain natural grass, plants and trees designed to enhance beauty while conserving water.
Sophisticated Style
The neutral colour palette of warm browns, cool greys and clean whites establishes a harmonious balance between the natural wood and modern concrete textures. The interplay between the materials creates depth and dimension on the facade for added visual appeal. The wooden siding brings organic warmth that blends seamlessly with the surroundings. The sleek concrete contrasts and gives the building a grounded, stable appearance. The strategic use of textural elements helps maintain uniformity for a sophisticated look.
Practical Luxury
This innovative duplex design offers homeowners the perfect blend of aesthetics and functionality:
- Spacious, flexible floorplans comfortably accommodate two families or one large family
- Separate entrances and balconies ensure privacy when desired
- Floor-to-ceiling glass doors and windows maximise natural light and ventilation while providing stunning views
- Contemporary exterior elevates aesthetic appeal and resale value
- Wood and concrete exteriors seamlessly complement the lush, green surroundings
- Durable, low-maintenance materials withstand weather and keep upkeep simple
FAQs
Looking to build your dream home? Find answers to common questions about this contemporary duplex design below.
What is the cost?
Exact pricing depends on your project size, location and specifications. Please contact us for a custom quote tailored to your needs.
How long does it take to build?
From breaking ground to locking the front door, expect approximately 6-12 months, depending on project complexity and contractor availability. We work closely with clients to deliver exceptional results on time and budget.
Why choose Ongrid Design?
With over 10 years as Maharashtra's premier elevation design firm, our expertise is unmatched. Our talented team leverages cutting-edge tools and technologies to conceptualise, optimise and bring your vision to life. Please visit our architecture services page to learn more about our end-to-end offerings.
Bring Your Dream Home to Life
Ready to build your dream duplex home in Maharashtra? As leading elevation design experts, Ongrid Design makes extraordinary homes possible. From Contemporary to Craftsman and everything between, our team can design a custom exterior tailored to your tastes. Together, we'll optimise for aesthetics, functionality, eco-friendliness, Vaastu compliance and beyond.
To get started, contact us today for your free design consultation, or explore our portfolio for more inspiration. We offer services including 3D exterior visualisation, front elevation design, villa and apartment elevation design and more. Let's create your dream home!
Original: $209.44
-65%$209.44
$73.30Product Information
Product Information
Shipping & Returns
Shipping & Returns
Description
Are you looking for a duplex elevation design that combines natural warmth and modern elegance? If so, you will love this wooden and concrete duplex elevation design by Ongrid Design, Maharashtra's top elevation design company. This contemporary design features a sleek exterior that seamlessly blends with lush greenery. It offers spacious, comfortable and convenient living spaces for two or one large family. Whether you want to relax on the balconies, entertain guests in the lawn and garden area, or enjoy the calming views, this innovative duplex elevation has it all.
Architectural Highlights
This contemporary duplex elevation showcases sleek architecture with aesthetically pleasing lines and textures. The two-storey building has separate entrances and balconies for each level, allowing complete privacy when desired. Full-length glass doors connect the bright, airy interiors to the outdoors. The flat roofline and mix of wood and concrete exteriors add striking visual contrast while complementing the natural surroundings. Strategically placed horizontal and vertical lines lend dynamism and balance to the facade.
Premium Materials
Only the finest materials are used to construct this duplex to ensure maximum durability, low maintenance and protection from the elements. The engineered wood siding is water, rot, termite and fire-resistant. The reinforced concrete offers incredible strength and longevity. Tempered glass is used for all windows and railings for safety, clarity and energy efficiency. The professionally landscaped lawn and gardens contain natural grass, plants and trees designed to enhance beauty while conserving water.
Sophisticated Style
The neutral colour palette of warm browns, cool greys and clean whites establishes a harmonious balance between the natural wood and modern concrete textures. The interplay between the materials creates depth and dimension on the facade for added visual appeal. The wooden siding brings organic warmth that blends seamlessly with the surroundings. The sleek concrete contrasts and gives the building a grounded, stable appearance. The strategic use of textural elements helps maintain uniformity for a sophisticated look.
Practical Luxury
This innovative duplex design offers homeowners the perfect blend of aesthetics and functionality:
- Spacious, flexible floorplans comfortably accommodate two families or one large family
- Separate entrances and balconies ensure privacy when desired
- Floor-to-ceiling glass doors and windows maximise natural light and ventilation while providing stunning views
- Contemporary exterior elevates aesthetic appeal and resale value
- Wood and concrete exteriors seamlessly complement the lush, green surroundings
- Durable, low-maintenance materials withstand weather and keep upkeep simple
FAQs
Looking to build your dream home? Find answers to common questions about this contemporary duplex design below.
What is the cost?
Exact pricing depends on your project size, location and specifications. Please contact us for a custom quote tailored to your needs.
How long does it take to build?
From breaking ground to locking the front door, expect approximately 6-12 months, depending on project complexity and contractor availability. We work closely with clients to deliver exceptional results on time and budget.
Why choose Ongrid Design?
With over 10 years as Maharashtra's premier elevation design firm, our expertise is unmatched. Our talented team leverages cutting-edge tools and technologies to conceptualise, optimise and bring your vision to life. Please visit our architecture services page to learn more about our end-to-end offerings.
Bring Your Dream Home to Life
Ready to build your dream duplex home in Maharashtra? As leading elevation design experts, Ongrid Design makes extraordinary homes possible. From Contemporary to Craftsman and everything between, our team can design a custom exterior tailored to your tastes. Together, we'll optimise for aesthetics, functionality, eco-friendliness, Vaastu compliance and beyond.
To get started, contact us today for your free design consultation, or explore our portfolio for more inspiration. We offer services including 3D exterior visualisation, front elevation design, villa and apartment elevation design and more. Let's create your dream home!