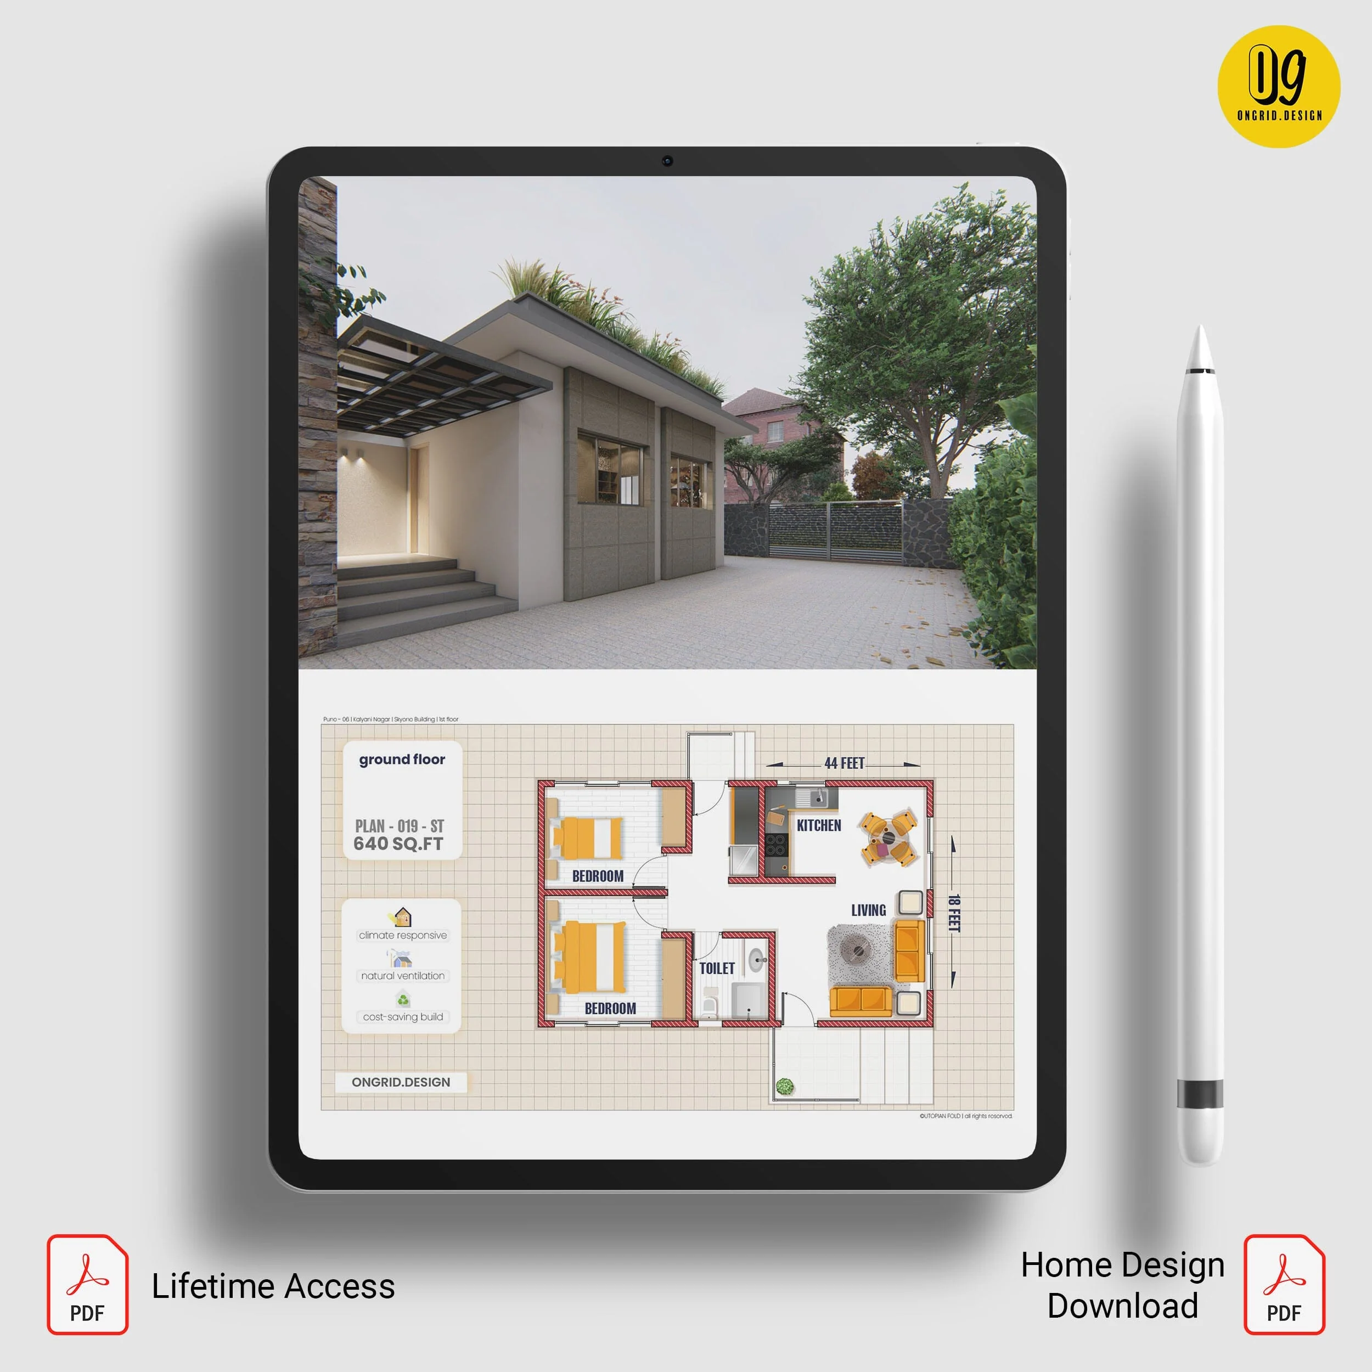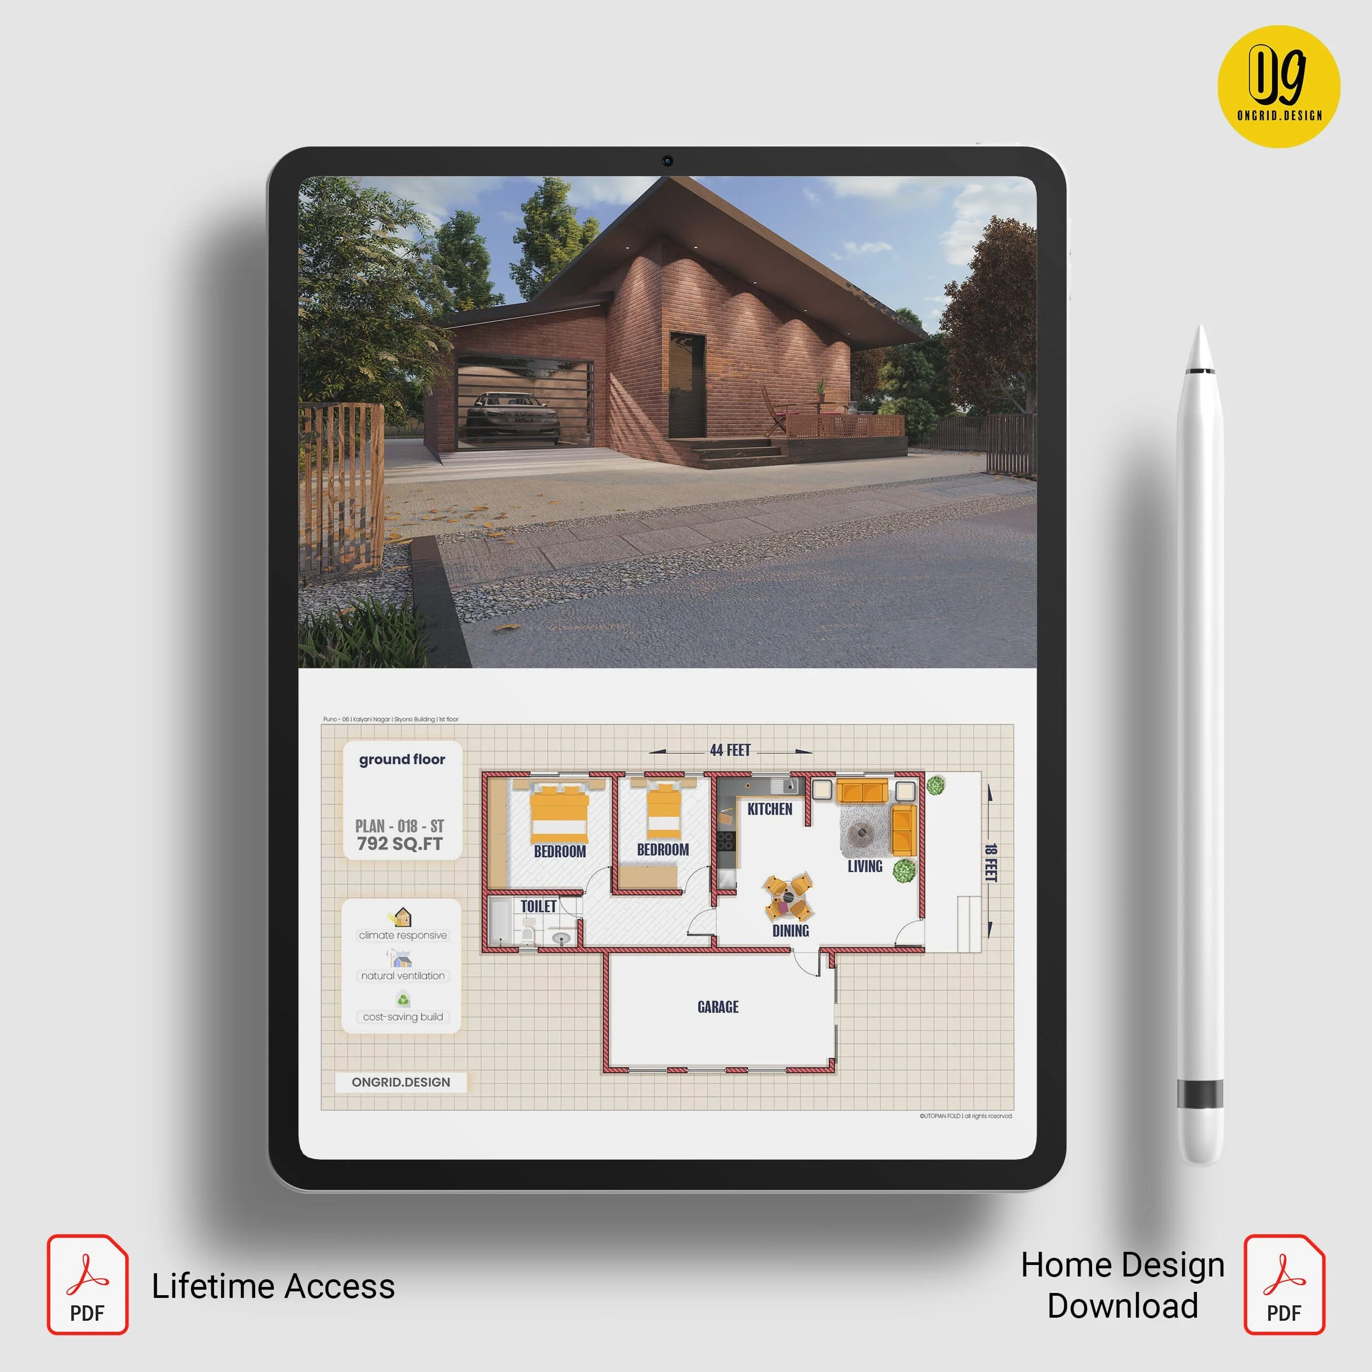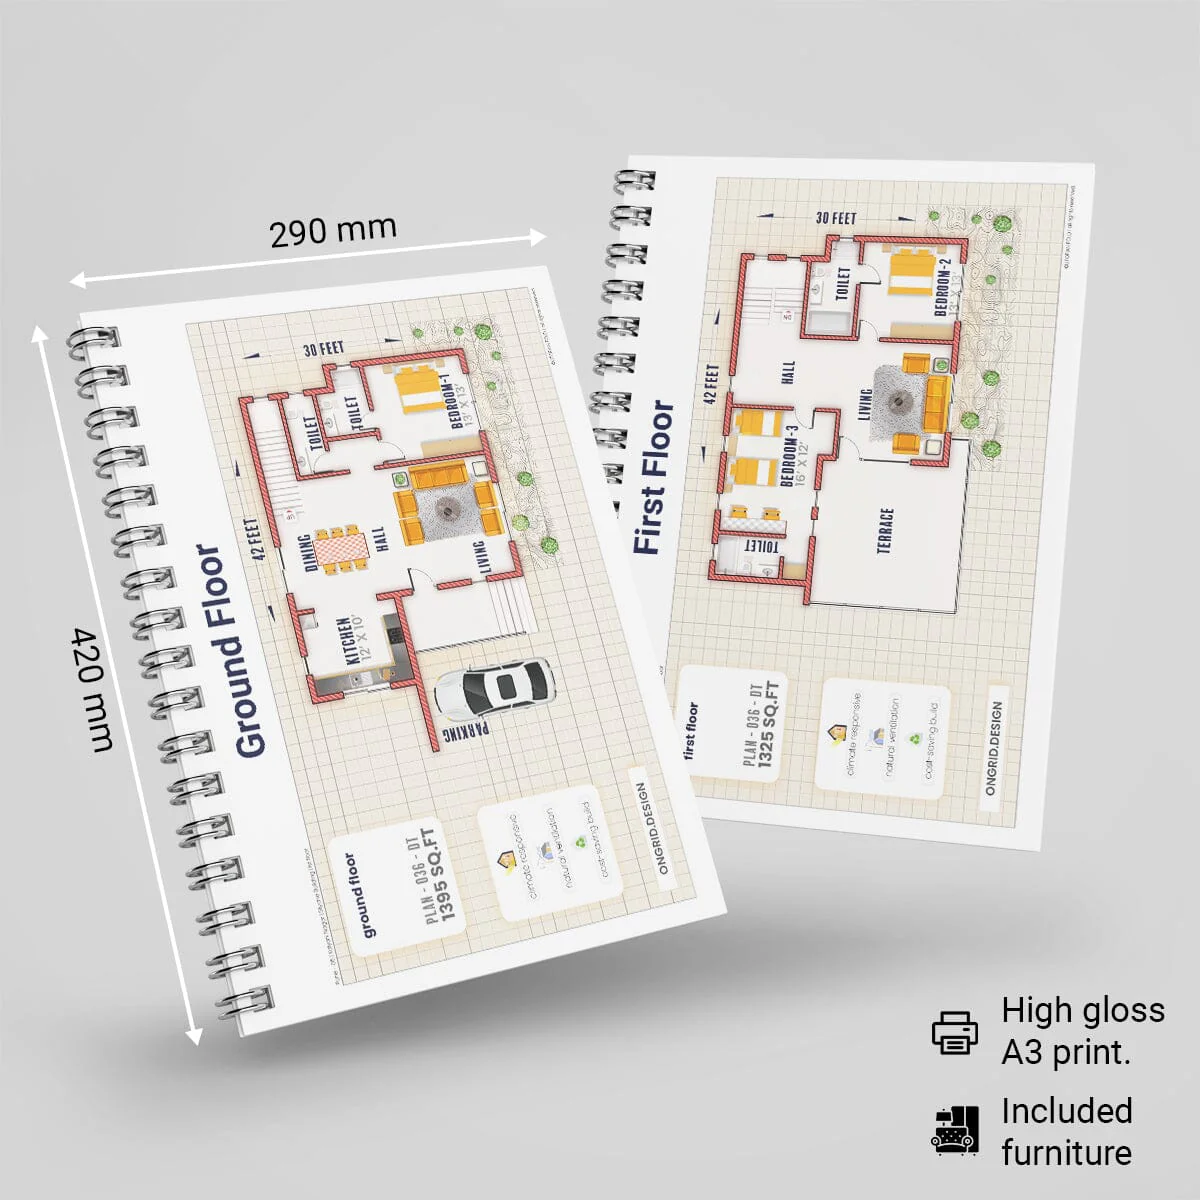
Villa Style Home Plan
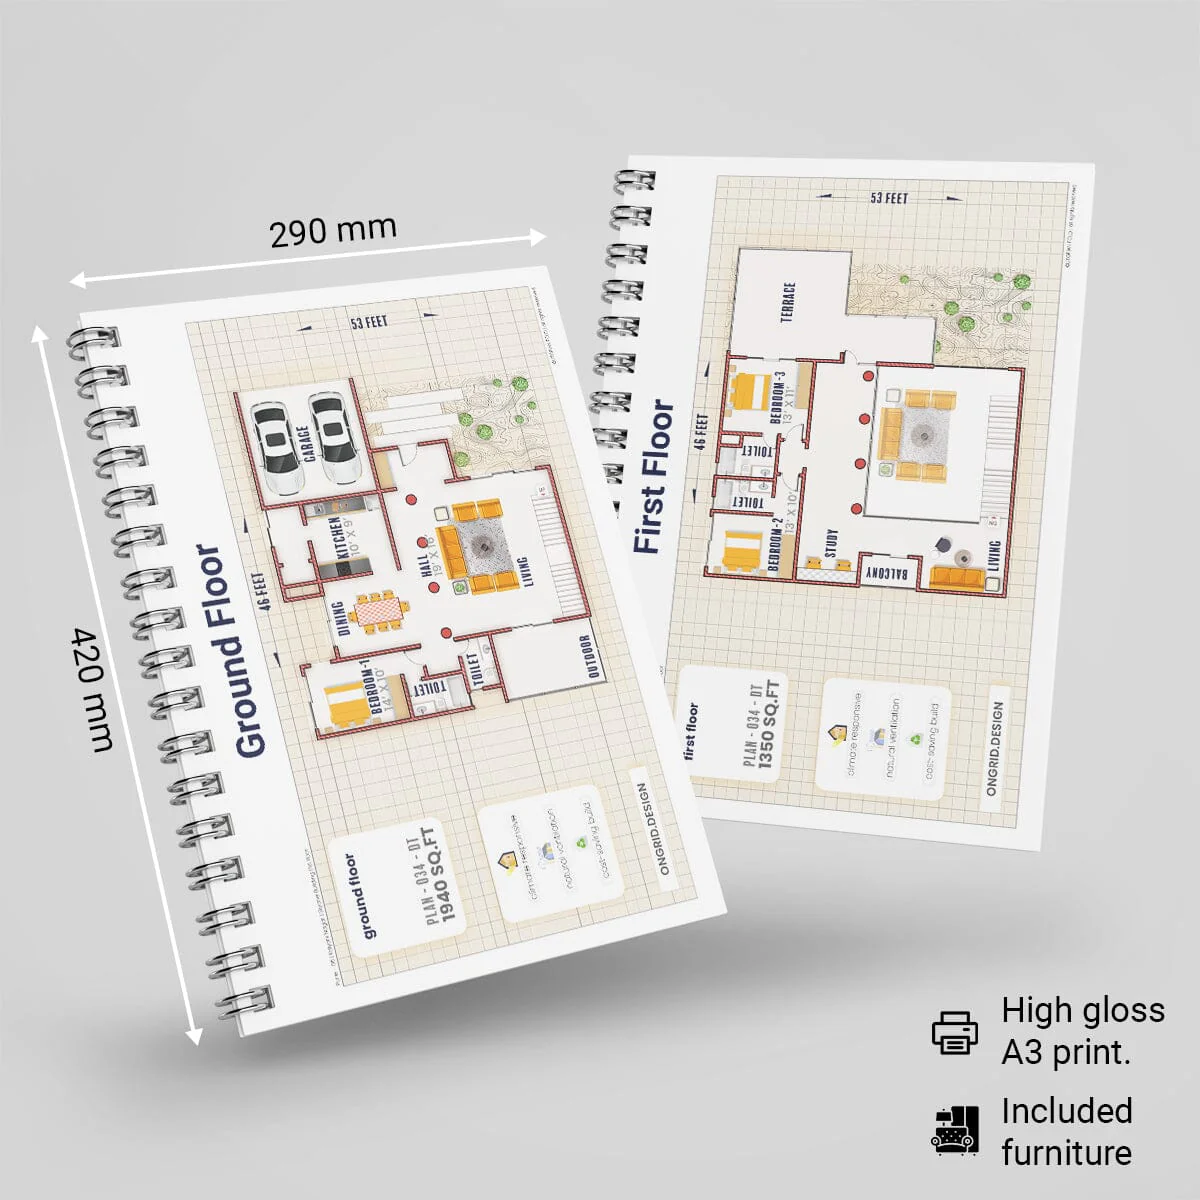
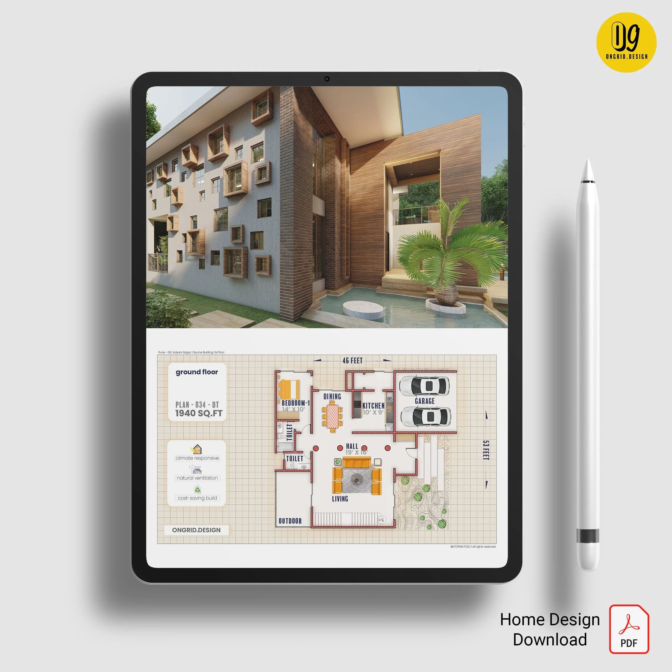
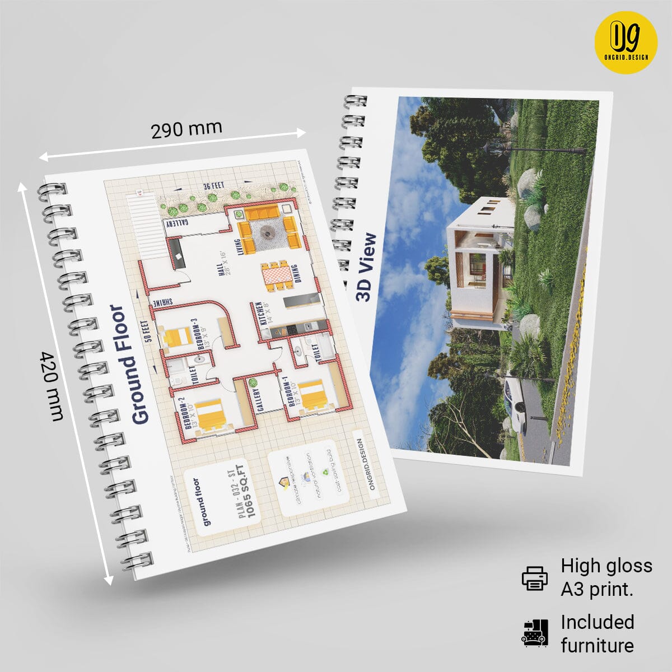
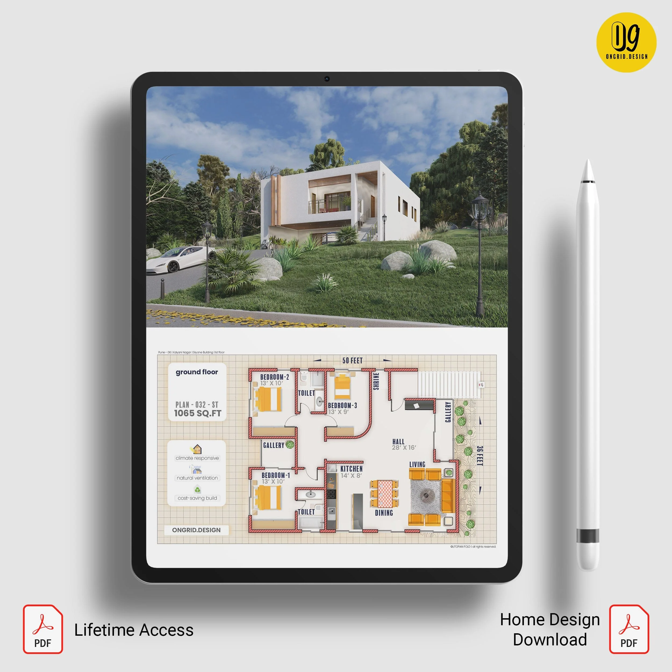
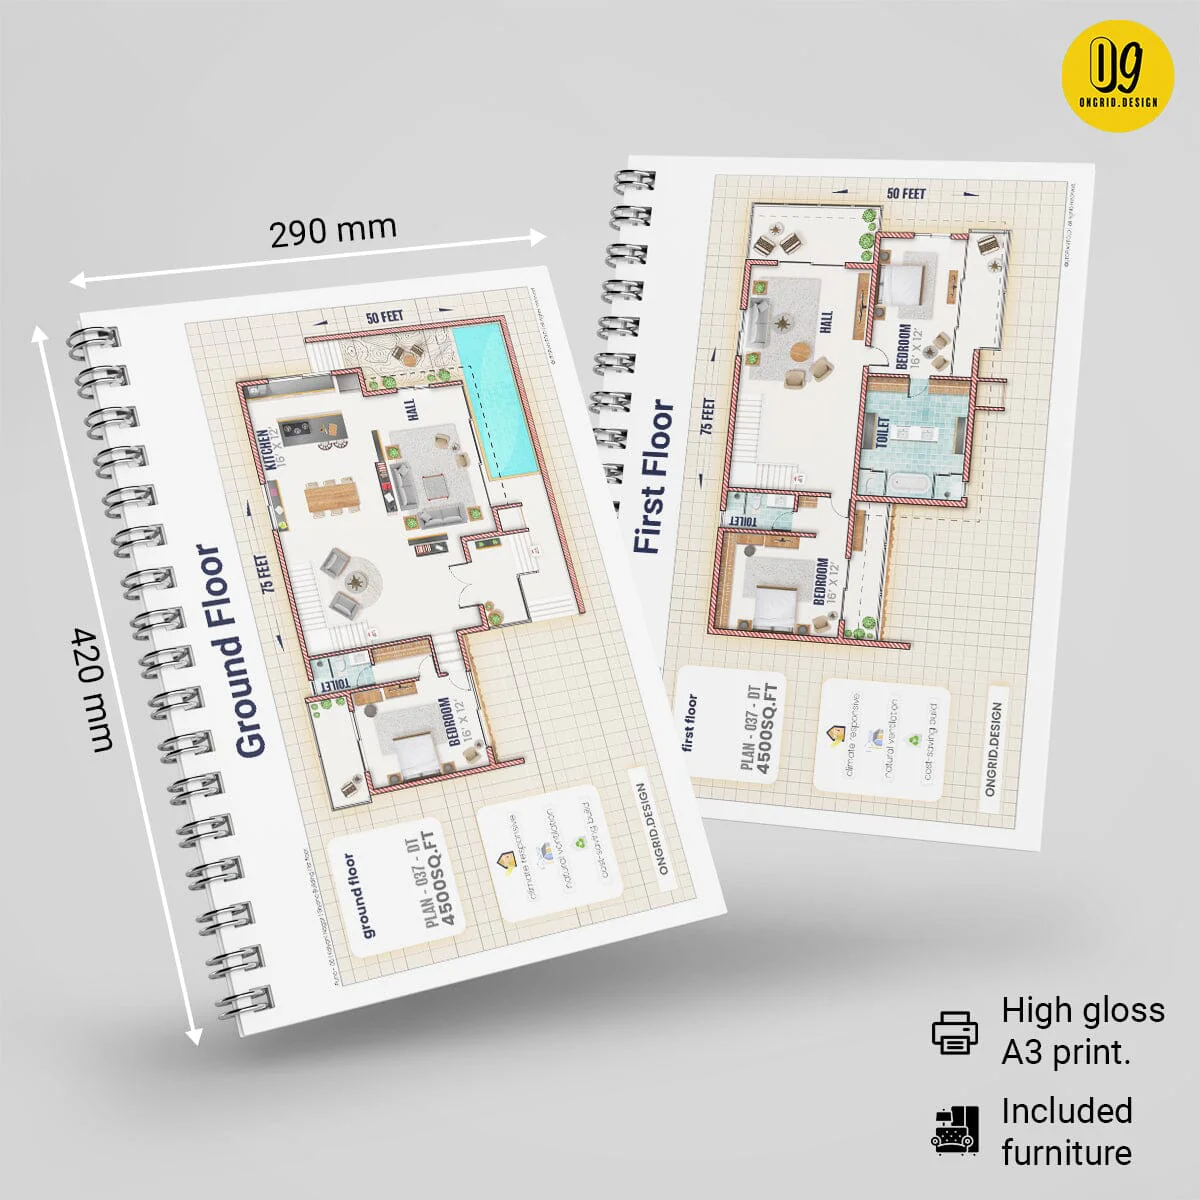
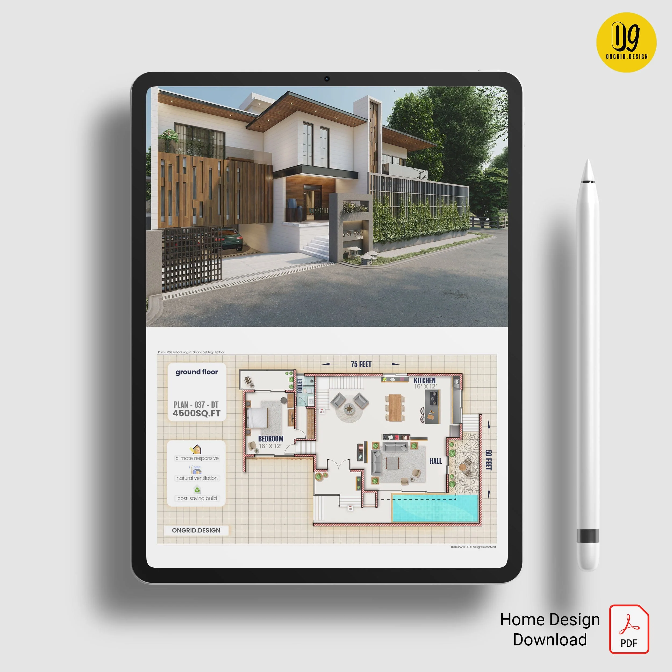
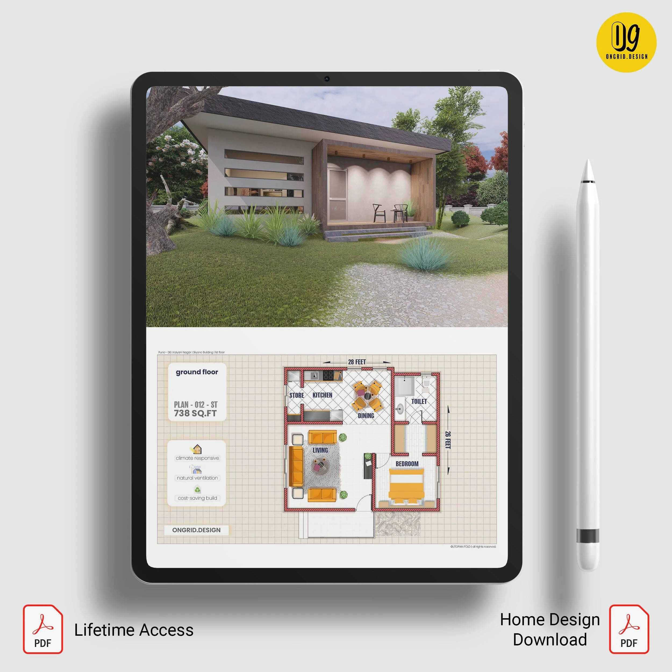
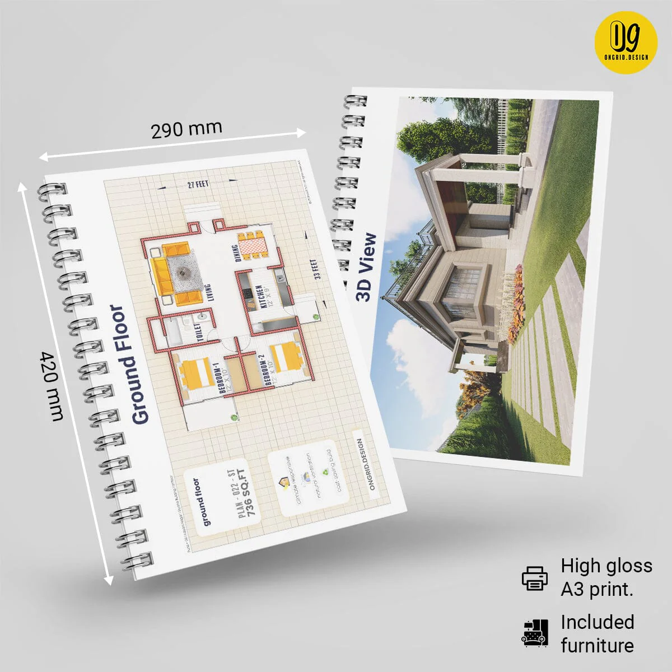
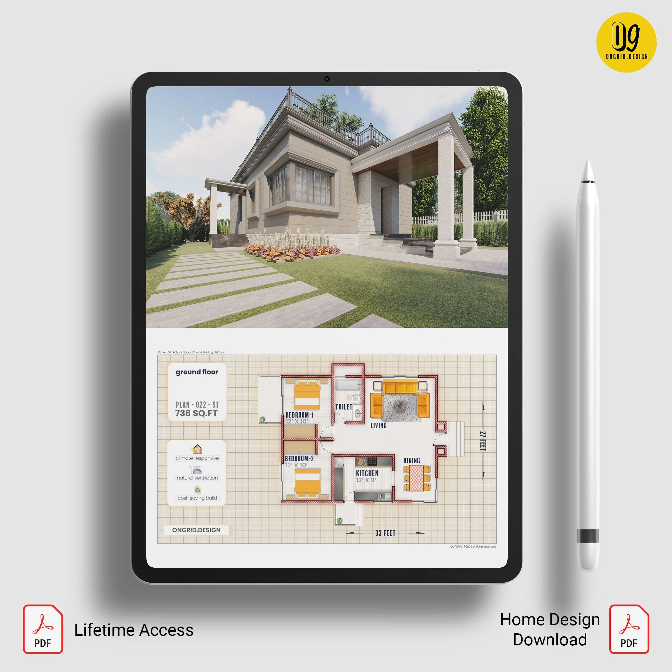
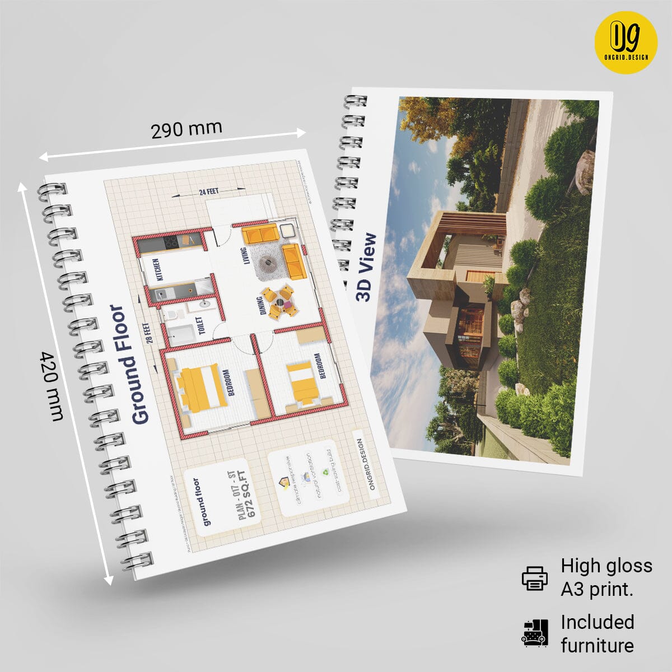
Modern Home that advocates affluent living and simplicity. The 3 Bedroom Villa offers ample Private and Large Spaces for Family Rooms and Common Areas. They are designed for the aspiring Indian Family. The Design language emulates the Minimalist trends of the 21st Century. Ready to visualise your home needs?
All home plans and drawings support the complete construction of the design. Find the correct document set to help you budget and build your perfect home based on your need.
*Compliance: National Building Code 2016 | BIS
| General House Information |
| Building footprint |
4500 sq. ft. |
| No. of Floors | 2 Level |
| Width | 50 ft. |
| Depth | 75 ft. |
| Exterior Style |
| Brick and Concrete Construction |
| Urban |
| Villa |
| Features |
| Bedrooms | Master Suite + 2 Bedrooms |
| Bath | with Walkin Closet |
| Living | Open Plan |
| Kitchen | Island Style |
| Dining | 6-8 Seater |
| Utility | Available |
| Store | Available |
| Outdoor | Swimming Pool + Private Sit Out |
| Garage | Semi Basement Enclosed |
| Home & Ceiling Height |
| First Slab Height | 12 ft |
| Lintel Height | 2 ft 6 inch |
| Framing Information |
| Wall Framing | Brickwork |
| Roof Framing | Concrete M20 grade |
Product Information
Product Information
Shipping & Returns
Shipping & Returns
Description
Modern Home that advocates affluent living and simplicity. The 3 Bedroom Villa offers ample Private and Large Spaces for Family Rooms and Common Areas. They are designed for the aspiring Indian Family. The Design language emulates the Minimalist trends of the 21st Century. Ready to visualise your home needs?
All home plans and drawings support the complete construction of the design. Find the correct document set to help you budget and build your perfect home based on your need.
*Compliance: National Building Code 2016 | BIS
| General House Information |
| Building footprint |
4500 sq. ft. |
| No. of Floors | 2 Level |
| Width | 50 ft. |
| Depth | 75 ft. |
| Exterior Style |
| Brick and Concrete Construction |
| Urban |
| Villa |
| Features |
| Bedrooms | Master Suite + 2 Bedrooms |
| Bath | with Walkin Closet |
| Living | Open Plan |
| Kitchen | Island Style |
| Dining | 6-8 Seater |
| Utility | Available |
| Store | Available |
| Outdoor | Swimming Pool + Private Sit Out |
| Garage | Semi Basement Enclosed |
| Home & Ceiling Height |
| First Slab Height | 12 ft |
| Lintel Height | 2 ft 6 inch |
| Framing Information |
| Wall Framing | Brickwork |
| Roof Framing | Concrete M20 grade |