Uniting Modernity and Nature: Single Floor Home Design with Natural Elevation
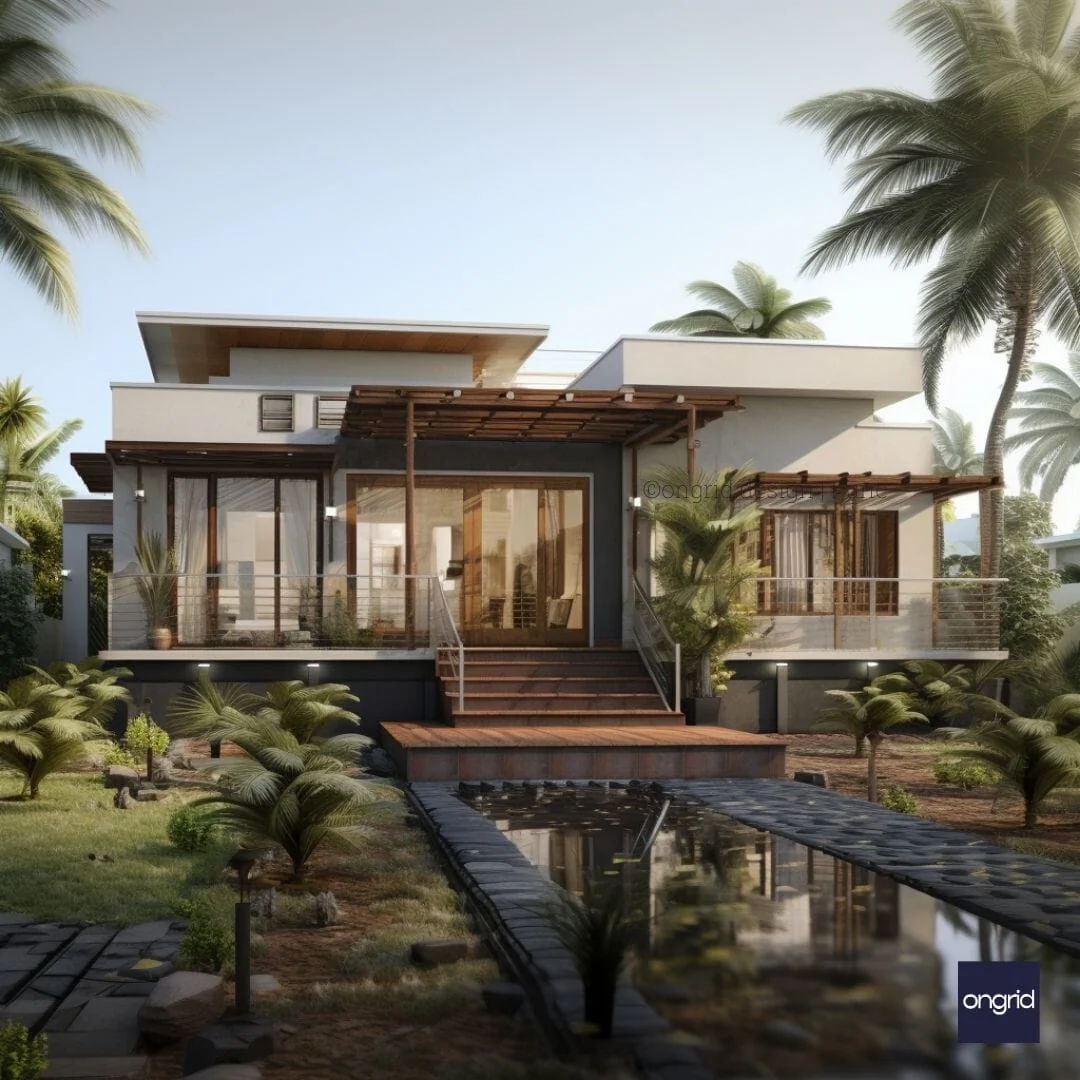
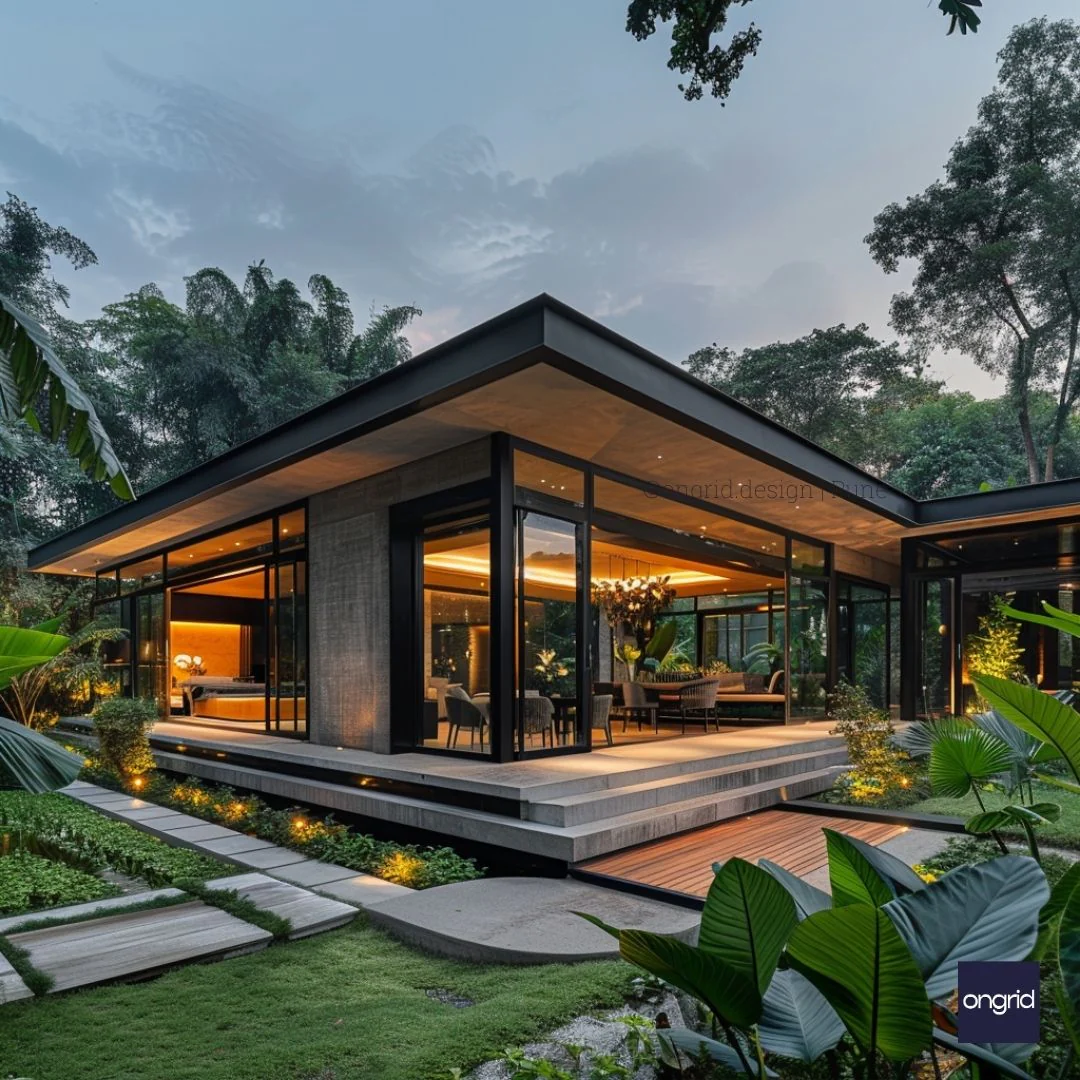
Embrace the tranquility of a single-story home that harmonizes contemporary design with the beauty of the natural environment. This home, illuminated to showcase its inviting warmth against the twilight sky, is a testament to modern living in harmony with nature.
What is a Simplex Elevation?
Simplex elevation is a design concept for single-floor homes that marries simplicity with elegance. This home's elevation is characterized by its large glass windows and flat roof, offering a clear view of the surrounding greenery.
Benefits of a Simplex Elevation:
- Seamless integration with the outdoors
- Enhanced natural light and ventilation
- Energy efficiency and sustainability
Is a Simplex Elevation Right for Me?
This design is perfect for those who appreciate modern aesthetics and wish to live in close contact with nature, all while enjoying the comforts of a low-maintenance home.
Key Features of This Elevation Design:
- Warm interior illumination that creates a welcoming atmosphere
- Lush landscaping that embraces the home
- Eco-friendly design that complements the Indian climate
Customization Options:
The design is customizable to fit your unique style and preferences, from interior layouts to exterior finishes.
Estimated Building Costs:
Building this simplex tropical modern elevation in India is estimated to cost between INR 20 Lakhs to INR 40 Lakhs, depending on the level of customization and specific location factors.
Building Materials Used:
The construction features high-quality glass for windows and durable materials for the structure, ensuring longevity and aesthetic appeal.
Sustainable Features Incorporated:
The design includes sustainable landscaping and the potential for renewable energy solutions to reduce the ecological footprint.
Construction Services Offered:
We specialize in design and consultation services, guiding you through every step of creating your eco-friendly, modern home.
FAQs About Our Single Floor Home Design
What makes this simplex elevation design special?
Its ability to connect indoor and outdoor spaces, creating a cohesive living experience, sets it apart.
How does the design contribute to a sustainable lifestyle?
By optimizing natural resources and minimizing energy consumption, this home is built with sustainability at its core.
Can this design be adapted to my specific needs and location in India?
Absolutely, the design is versatile and can be tailored to meet the diverse needs of Indian homeowners.
Product Information
Product Information
Shipping & Returns
Shipping & Returns
Description
Embrace the tranquility of a single-story home that harmonizes contemporary design with the beauty of the natural environment. This home, illuminated to showcase its inviting warmth against the twilight sky, is a testament to modern living in harmony with nature.
What is a Simplex Elevation?
Simplex elevation is a design concept for single-floor homes that marries simplicity with elegance. This home's elevation is characterized by its large glass windows and flat roof, offering a clear view of the surrounding greenery.
Benefits of a Simplex Elevation:
- Seamless integration with the outdoors
- Enhanced natural light and ventilation
- Energy efficiency and sustainability
Is a Simplex Elevation Right for Me?
This design is perfect for those who appreciate modern aesthetics and wish to live in close contact with nature, all while enjoying the comforts of a low-maintenance home.
Key Features of This Elevation Design:
- Warm interior illumination that creates a welcoming atmosphere
- Lush landscaping that embraces the home
- Eco-friendly design that complements the Indian climate
Customization Options:
The design is customizable to fit your unique style and preferences, from interior layouts to exterior finishes.
Estimated Building Costs:
Building this simplex tropical modern elevation in India is estimated to cost between INR 20 Lakhs to INR 40 Lakhs, depending on the level of customization and specific location factors.
Building Materials Used:
The construction features high-quality glass for windows and durable materials for the structure, ensuring longevity and aesthetic appeal.
Sustainable Features Incorporated:
The design includes sustainable landscaping and the potential for renewable energy solutions to reduce the ecological footprint.
Construction Services Offered:
We specialize in design and consultation services, guiding you through every step of creating your eco-friendly, modern home.
FAQs About Our Single Floor Home Design
What makes this simplex elevation design special?
Its ability to connect indoor and outdoor spaces, creating a cohesive living experience, sets it apart.
How does the design contribute to a sustainable lifestyle?
By optimizing natural resources and minimizing energy consumption, this home is built with sustainability at its core.
Can this design be adapted to my specific needs and location in India?
Absolutely, the design is versatile and can be tailored to meet the diverse needs of Indian homeowners.