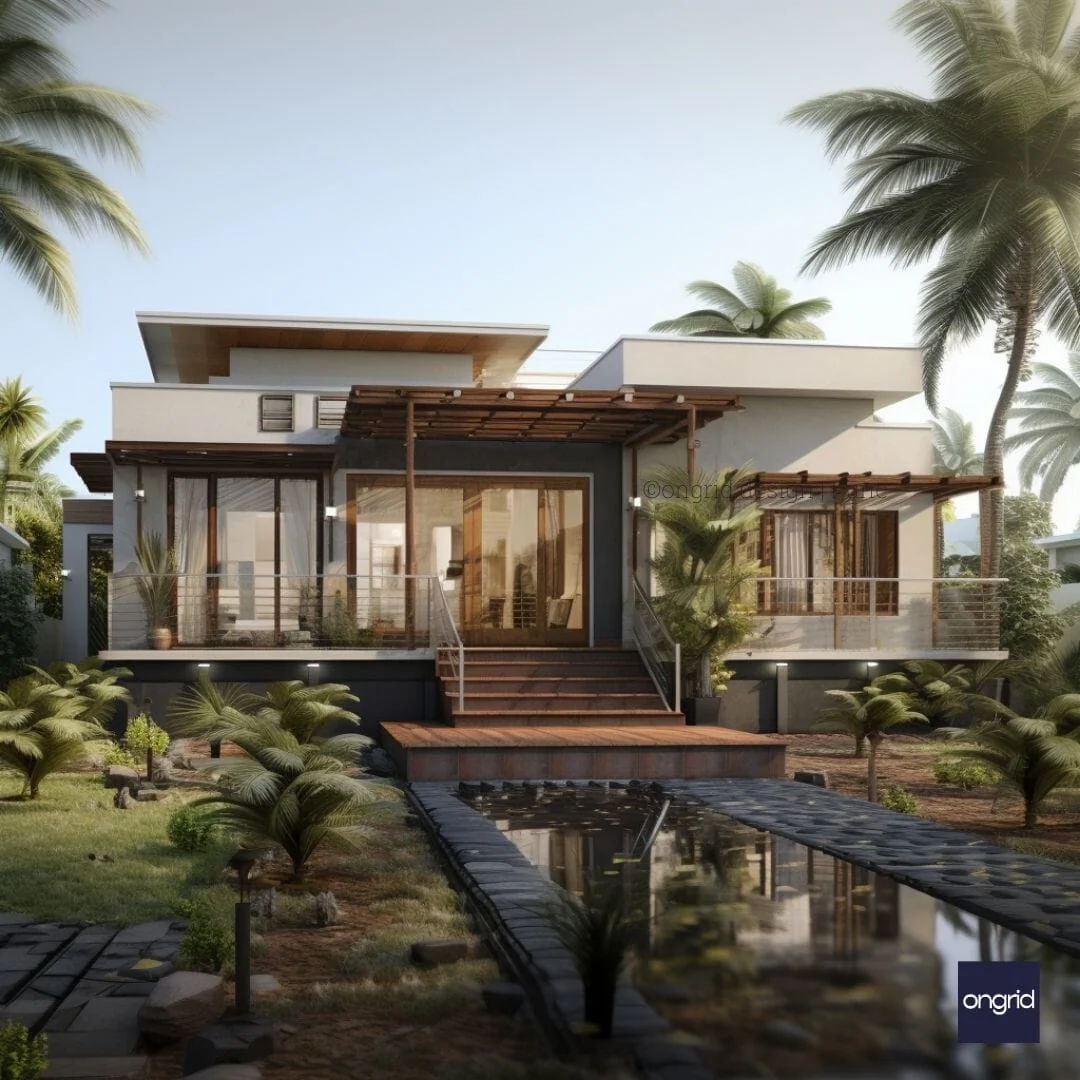
Tropical Elite Single-Floor Home Elevation
If you're a homeowner in Maharashtra, Karnataka, or Goa and are considering building a single-floor home, you're in the right place. Today, we'll walk you through a tropical-style elevation design that might be the inspiration you've been searching for.
Key Architectural Elements
The house we're featuring today offers an aesthetic that's as pleasing as it is functional. Let's delve into some of the key architectural elements:
Tropical Style Architecture
Incorporating the local weather conditions, this home features tropical architecture. The design is not just a nod to the regional aesthetic; it’s an eco-friendly, well-ventilated structure that harmonises with its environment. The large windows and flat roofs allow natural light to flood the rooms while ensuring the house remains cool even during hot summers.
Flat Roof Design
The flat roof is not just a design choice; it's a statement. The white membrane used for the roofing adds a layer of insulation, while the wood accents on the edge give it an elegant finish. Flat roofs are also easier to maintain and offer additional space that can be utilised for various purposes, such as a rooftop garden.
Wall and Accents
The white plaster walls add a neutral backdrop that allows the wooden accents to stand out. The wooden frames and corners provide not just structural integrity but also a contemporary and chic look to the house.
Doors and Windows
The wooden front door and sliding windows not only add to the aesthetic but also serve practical purposes. The vertical window next to the door serves as both a design element and a functional aspect, allowing natural light to illuminate the entrance. The asymmetrical arrangement of the sliding windows on the front facade adds a unique architectural flair to the design.
Why Choose a Tropical Style Design?
Tropical-style homes offer many benefits, from eco-friendliness to improved ventilation. The design integrates materials like wood and large windows that are not just stylistic choices but also environmentally responsible ones. Here’s why you should consider adopting this style for your single-floor home:
Eco-Friendly
The use of locally sourced materials like wood minimises the carbon footprint. The large windows eliminate the need for artificial lighting during the day, reducing energy consumption.
Improved Ventilation
The design focuses on maximising natural ventilation. The large, sliding windows can be easily opened to let in fresh air, ensuring that you won't have to rely heavily on air conditioning systems.
How to Implement These Design Elements
If you’re intrigued by the tropical design elements, consult an architect familiar with regional styles and materials. They can customise these design ideas to fit your specific needs and plot size. Remember, the key is to integrate these elements so that they serve both aesthetic and functional purposes.
Conclusion
Whether you're building your dream home from scratch or looking for inspiration for redesigning your current home, a tropical elevation style for your single-floor home offers both aesthetic appeal and practical benefits. Given the warm and humid conditions in Maharashtra, Karnataka, and Goa, opting for a design that accommodates these elements can significantly enhance your living experience.
Original: $209.44
-65%$209.44
$73.30Product Information
Product Information
Shipping & Returns
Shipping & Returns
Description
If you're a homeowner in Maharashtra, Karnataka, or Goa and are considering building a single-floor home, you're in the right place. Today, we'll walk you through a tropical-style elevation design that might be the inspiration you've been searching for.
Key Architectural Elements
The house we're featuring today offers an aesthetic that's as pleasing as it is functional. Let's delve into some of the key architectural elements:
Tropical Style Architecture
Incorporating the local weather conditions, this home features tropical architecture. The design is not just a nod to the regional aesthetic; it’s an eco-friendly, well-ventilated structure that harmonises with its environment. The large windows and flat roofs allow natural light to flood the rooms while ensuring the house remains cool even during hot summers.
Flat Roof Design
The flat roof is not just a design choice; it's a statement. The white membrane used for the roofing adds a layer of insulation, while the wood accents on the edge give it an elegant finish. Flat roofs are also easier to maintain and offer additional space that can be utilised for various purposes, such as a rooftop garden.
Wall and Accents
The white plaster walls add a neutral backdrop that allows the wooden accents to stand out. The wooden frames and corners provide not just structural integrity but also a contemporary and chic look to the house.
Doors and Windows
The wooden front door and sliding windows not only add to the aesthetic but also serve practical purposes. The vertical window next to the door serves as both a design element and a functional aspect, allowing natural light to illuminate the entrance. The asymmetrical arrangement of the sliding windows on the front facade adds a unique architectural flair to the design.
Why Choose a Tropical Style Design?
Tropical-style homes offer many benefits, from eco-friendliness to improved ventilation. The design integrates materials like wood and large windows that are not just stylistic choices but also environmentally responsible ones. Here’s why you should consider adopting this style for your single-floor home:
Eco-Friendly
The use of locally sourced materials like wood minimises the carbon footprint. The large windows eliminate the need for artificial lighting during the day, reducing energy consumption.
Improved Ventilation
The design focuses on maximising natural ventilation. The large, sliding windows can be easily opened to let in fresh air, ensuring that you won't have to rely heavily on air conditioning systems.
How to Implement These Design Elements
If you’re intrigued by the tropical design elements, consult an architect familiar with regional styles and materials. They can customise these design ideas to fit your specific needs and plot size. Remember, the key is to integrate these elements so that they serve both aesthetic and functional purposes.
Conclusion
Whether you're building your dream home from scratch or looking for inspiration for redesigning your current home, a tropical elevation style for your single-floor home offers both aesthetic appeal and practical benefits. Given the warm and humid conditions in Maharashtra, Karnataka, and Goa, opting for a design that accommodates these elements can significantly enhance your living experience.