Indian Single-Floor Elevation: Red Tile Roofline and Stucco Facades
Embracing the Red Tile Roofline in Indian Single-Floor Homes
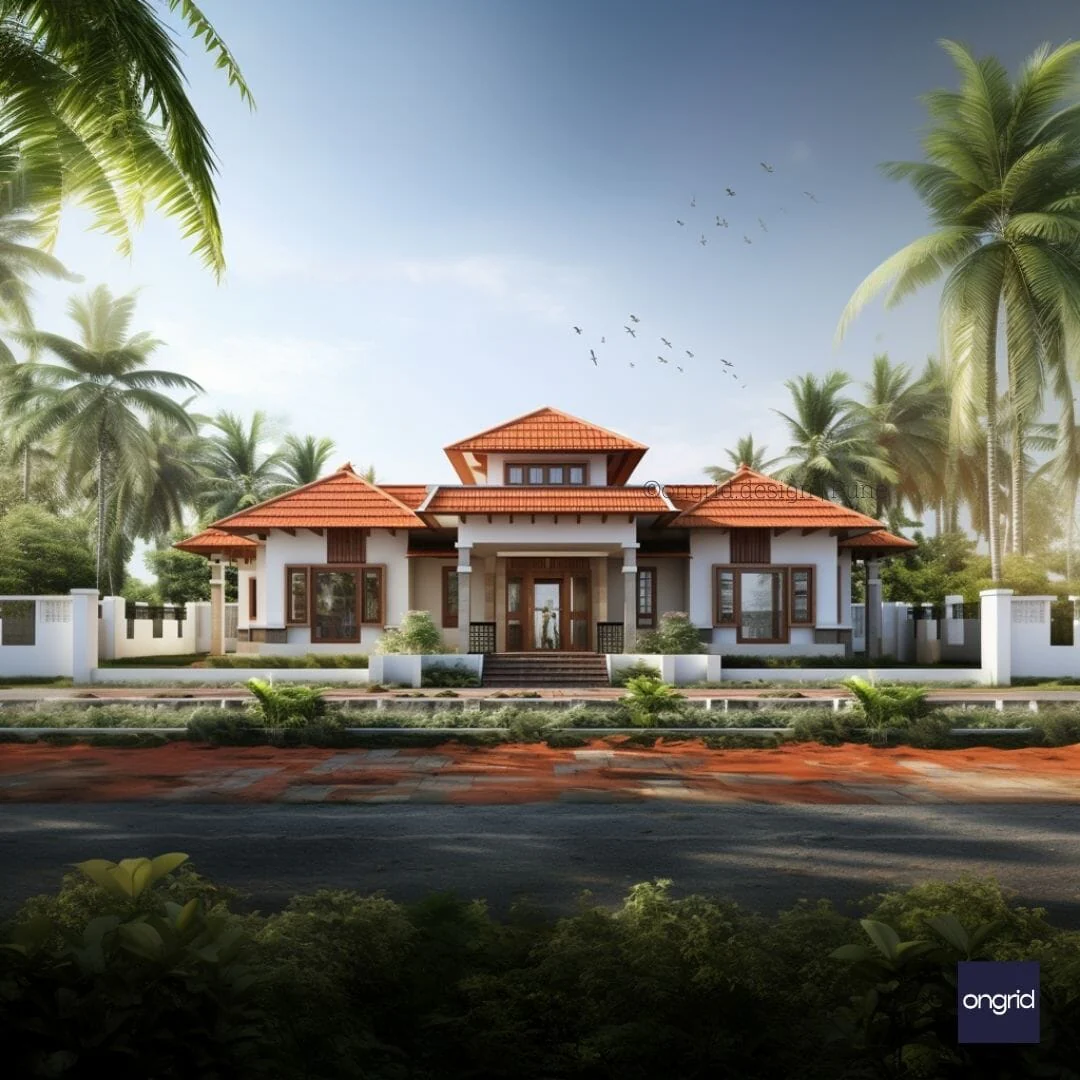
The red tile roofline, especially its hipped design, has been a prominent feature in Indian single-floor homes, especially in regions like Maharashtra, Karnataka, and Goa. The eaves' overhanging design is not just aesthetically pleasing but a functional element ideal for Indian weather, offering shade and rain protection.
Stucco Facades: A Testament to Durability and Elegance in Indian Architecture
Stucco facades have long symbolised durability and elegance in Indian single-floor elevation designs. Its smooth finish is contrasted beautifully by arched windows and doors. Especially for homes in Karnataka and Goa, the classical touch of a porch supported by columns offers aesthetic and functional benefits.
The Significance of Trim in Single-Floor Designs
In single-floor homes across Maharashtra and neighbouring states, the trim plays a pivotal role. The red trim, echoing the hues of the roof tiles, outlines and accentuates the architectural elements. It adds layers of visual depth and is an essential component in Indian elevation designs.
Tropical Landscape: Enhancing Single-Floor Home Aesthetics in India
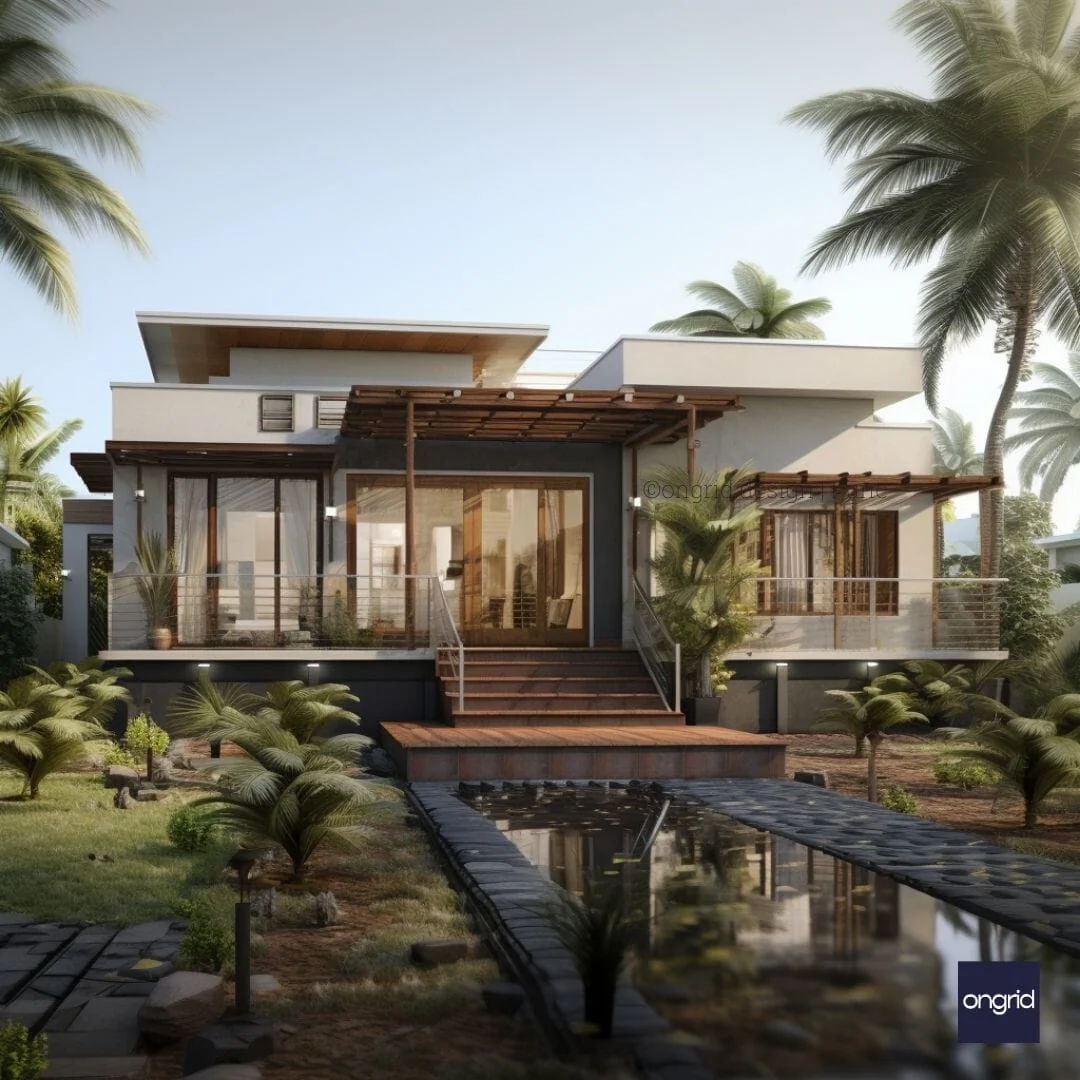
A house, especially in regions like Goa, is incomplete without an embracing landscape. The tropical ambience, dotted with palm trees and water features like ponds, complements the architectural design, enhancing the overall appeal.
The Path to Crafting an Ideal Single-Floor Elevation in India
For homeowners in Maharashtra, Karnataka, or Goa, understanding these architectural elements is pivotal. They don't just add to the aesthetic appeal but cater to regional needs, ensuring homes are beautiful and functional.
Original: $209.44
-65%$209.44
$73.30Product Information
Product Information
Shipping & Returns
Shipping & Returns
Description
Embracing the Red Tile Roofline in Indian Single-Floor Homes
The red tile roofline, especially its hipped design, has been a prominent feature in Indian single-floor homes, especially in regions like Maharashtra, Karnataka, and Goa. The eaves' overhanging design is not just aesthetically pleasing but a functional element ideal for Indian weather, offering shade and rain protection.
Stucco Facades: A Testament to Durability and Elegance in Indian Architecture
Stucco facades have long symbolised durability and elegance in Indian single-floor elevation designs. Its smooth finish is contrasted beautifully by arched windows and doors. Especially for homes in Karnataka and Goa, the classical touch of a porch supported by columns offers aesthetic and functional benefits.
The Significance of Trim in Single-Floor Designs
In single-floor homes across Maharashtra and neighbouring states, the trim plays a pivotal role. The red trim, echoing the hues of the roof tiles, outlines and accentuates the architectural elements. It adds layers of visual depth and is an essential component in Indian elevation designs.
Tropical Landscape: Enhancing Single-Floor Home Aesthetics in India
A house, especially in regions like Goa, is incomplete without an embracing landscape. The tropical ambience, dotted with palm trees and water features like ponds, complements the architectural design, enhancing the overall appeal.
The Path to Crafting an Ideal Single-Floor Elevation in India
For homeowners in Maharashtra, Karnataka, or Goa, understanding these architectural elements is pivotal. They don't just add to the aesthetic appeal but cater to regional needs, ensuring homes are beautiful and functional.