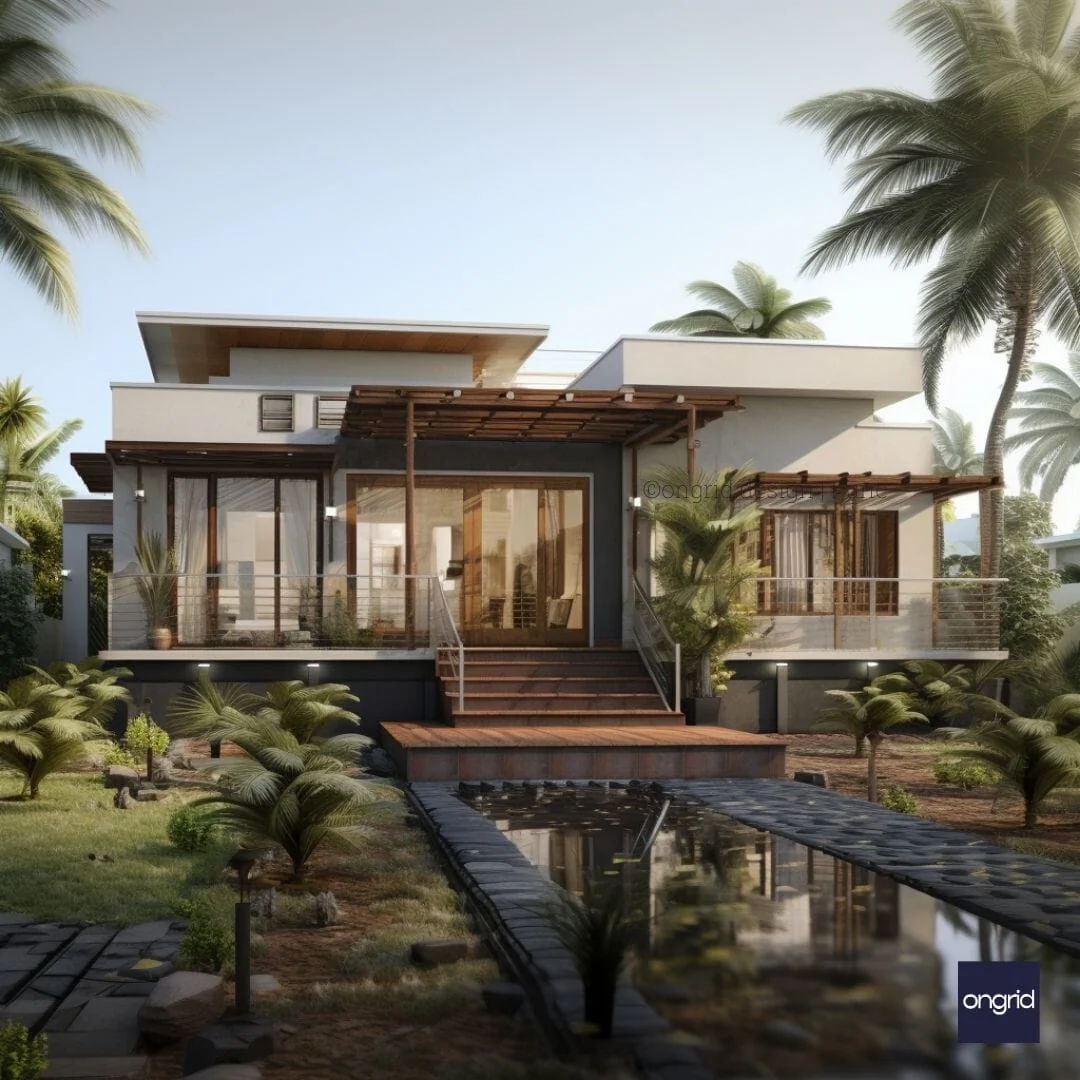
Simple Single Floor Home with Modern Elevation
Discover the allure of a single-story home that brings together modern design and practical living. This home features a flat roof with an overhang, large glass windows, and wooden panelling, offering a contemporary yet cosy atmosphere.
What is a Simplex Elevation?
Simplex elevation refers to a single-level home design that focuses on minimalism and functionality. This home's elevation is characterised by its clean lines, open spaces, and integration with the natural surroundings, making it an ideal choice for those who appreciate simplicity and elegance.
Benefits of a Simplex Elevation:
-
Maximised natural light with large windows
-
Energy efficiency through smart design
-
Open space utilisation for a spacious feel
-
Ease of maintenance with fewer levels
Is a Simplex Elevation Right for Me?
Consider your budget, lot size, and lifestyle needs. This design is perfect for those looking for a modern, low-maintenance home that offers comfort and style.
Key Features of This Elevation Design:
-
Sleek rooflines
-
Durable materials like wood and glass
-
Outdoor space utilisation with landscaping
Customisation Options:
Yes, this design can be tailored to your preferences, allowing you to choose materials and modify layouts to suit your taste.
Estimated Building Costs:
Building a simplex tropical modern elevation in India can range from INR 10 Lakhs to INR 20 Lakhs, depending on the size and customization⁷.
Building Materials Used:
This design uses sustainable wood and energy-efficient glass, ensuring longevity and style.
Sustainable Features Incorporated:
The home includes eco-friendly elements like insulated roofing and large windows for natural ventilation.
Construction Services Offered:
While specialising in design and consultation, we can guide you to reputable construction services to realise this design.
FAQs About Our Single Floor Home Design
What makes the simplex elevation design unique?
The design stands out for its modern tropical aesthetics, sustainable materials, and cost-effective building solutions.
How does the design promote sustainability?
By incorporating locally sourced materials and design features that enhance energy efficiency and reduce environmental impact.
Can I adapt this design to my specific location in India?
Absolutely, the design is versatile and can be adapted to various Indian climates and localities.
Product Information
Product Information
Shipping & Returns
Shipping & Returns
Description
Discover the allure of a single-story home that brings together modern design and practical living. This home features a flat roof with an overhang, large glass windows, and wooden panelling, offering a contemporary yet cosy atmosphere.
What is a Simplex Elevation?
Simplex elevation refers to a single-level home design that focuses on minimalism and functionality. This home's elevation is characterised by its clean lines, open spaces, and integration with the natural surroundings, making it an ideal choice for those who appreciate simplicity and elegance.
Benefits of a Simplex Elevation:
-
Maximised natural light with large windows
-
Energy efficiency through smart design
-
Open space utilisation for a spacious feel
-
Ease of maintenance with fewer levels
Is a Simplex Elevation Right for Me?
Consider your budget, lot size, and lifestyle needs. This design is perfect for those looking for a modern, low-maintenance home that offers comfort and style.
Key Features of This Elevation Design:
-
Sleek rooflines
-
Durable materials like wood and glass
-
Outdoor space utilisation with landscaping
Customisation Options:
Yes, this design can be tailored to your preferences, allowing you to choose materials and modify layouts to suit your taste.
Estimated Building Costs:
Building a simplex tropical modern elevation in India can range from INR 10 Lakhs to INR 20 Lakhs, depending on the size and customization⁷.
Building Materials Used:
This design uses sustainable wood and energy-efficient glass, ensuring longevity and style.
Sustainable Features Incorporated:
The home includes eco-friendly elements like insulated roofing and large windows for natural ventilation.
Construction Services Offered:
While specialising in design and consultation, we can guide you to reputable construction services to realise this design.
FAQs About Our Single Floor Home Design
What makes the simplex elevation design unique?
The design stands out for its modern tropical aesthetics, sustainable materials, and cost-effective building solutions.
How does the design promote sustainability?
By incorporating locally sourced materials and design features that enhance energy efficiency and reduce environmental impact.
Can I adapt this design to my specific location in India?
Absolutely, the design is versatile and can be adapted to various Indian climates and localities.