Modern Glass and Wood Duplex Elevation Design
Discover the stunning modern glass and wood duplex elevation design by Ongrid Design. This duplex features sleek lines, large windows, and a warm aesthetic.
Are you looking for a duplex elevation design that combines contemporary style with cosy comfort? If so, you will love this modern glass and wood duplex elevation design. With its sleek lines, geometric shapes, and a mix of different materials and textures, this duplex stands out from the crowd.
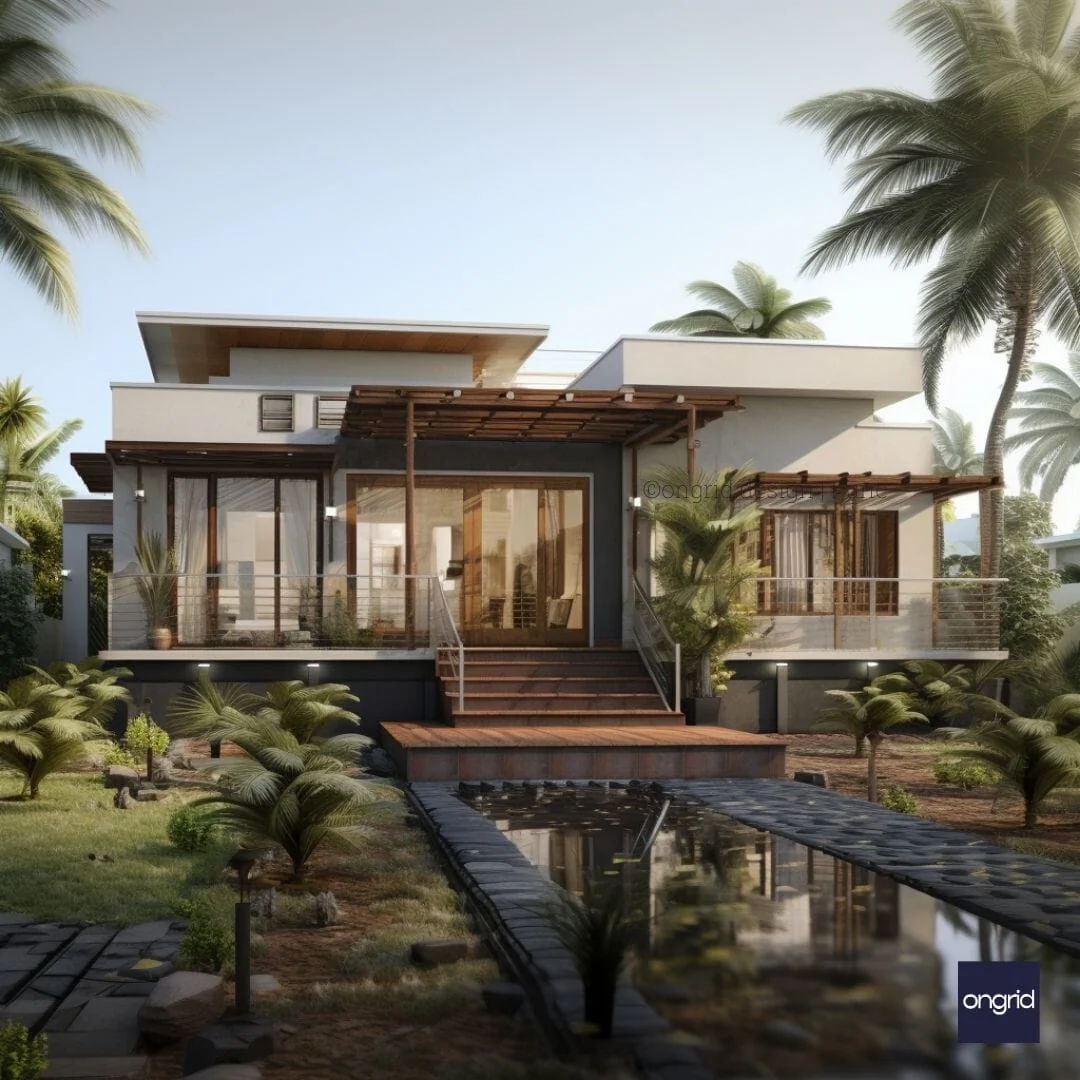
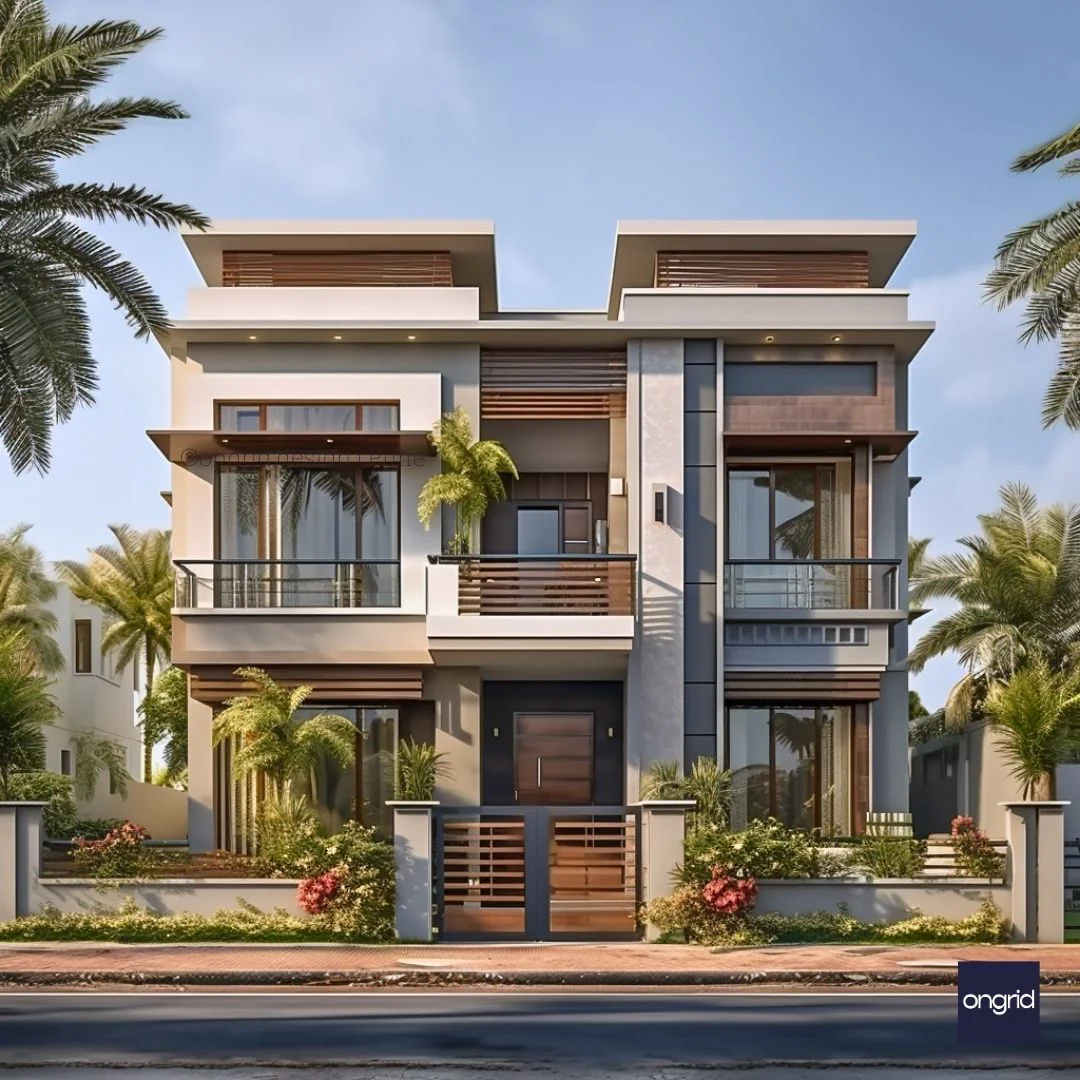
The large glass windows allow natural light to flood the interior spaces, creating a bright and airy atmosphere. The balconies with wooden railings offer outdoor spaces for relaxation and enjoyment. The exterior combines neutral tones with wooden elements, creating a modern yet warm aesthetic.
The palm trees and other plants around the property enhance its curb appeal and add a touch of nature. This duplex is ideal for anyone who appreciates quality, design, and functionality.
Architectural Features
The modern glass and wood duplex elevation design is a two-storey building with two separate housing units. The ground floor unit has a 3BHK layout, while the upper floor unit has a 2BHK layout.
The units have individual entrances and private outdoor spaces. The duplex has a flat roof and a rectangular shape, giving it a minimalist and elegant look.
The duplex has a balanced and symmetrical facade, with the windows, balconies, and doors aligned vertically and horizontally. The duplex has a combination of solid and transparent surfaces, creating a contrast and a sense of depth.
The duplex has a simple and clean design, with no unnecessary details or ornaments, in line with vastu principles for modern Indian homes.
Material Highlights
The modern glass and wood duplex elevation design uses a variety of materials to create a rich and diverse texture. The main materials used are glass, wood, concrete, and metal.
The glass windows are the dominant feature of the duplex, covering most of the front facade. The glass windows are framed by metal, adding strength and durability.
The glass windows also provide insulation and soundproofing, as well as enhancing the visual appeal.
The wood is used for the railings, the doors, and some parts of the exterior walls, reminiscent of traditional Kerala homes. The wood adds warmth and naturalness to the duplex, as well as complementing the glass and the concrete.
The concrete is used for the foundation, the walls, and the roof of the duplex. The concrete is a strong and sturdy material, capable of supporting the weight and the structure of the duplex. The concrete is also a versatile and adaptable material, allowing for different shapes and forms.
The concrete is painted in a neutral grey colour, creating a subtle and sophisticated background for the other materials.
Colour and Texture
The modern glass and wood duplex elevation design has a harmonious and appealing colour and texture scheme optimised for the local climate.
The duplex uses a neutral palette of grey, white, and brown, creating a calm and relaxing mood. The grey colour of the concrete contrasts with the white colour of the metal frames and the doors, creating a crisp and clean look.
The brown colour of the wood adds warmth and cosiness to the duplex, as well as matching the green colour of the plants. The glass windows reflect the light and the surroundings, adding brightness and dynamism to the duplex.
The duplex has a smooth and glossy texture, thanks to the glass and the metal. The wood and the concrete add some roughness and coarseness to the texture, creating a balance and a variety.
The duplex has a refined and elegant texture, reflecting its high-quality and modern design.
Design Benefits
The modern glass and wood duplex elevation design offers many practical and aesthetic advantages, to its owners and occupants:
- Increased inside space with smart and efficient space planning
- Outdoor access every floor via balconies
- Greater privacy than apartments with separate entrances
- Cost savings from collective building and construction
- Flexible investment options to rent out the units
- High resale value thanks to the attractive and modern design
- Low maintenance green features like vertical gardens to reduce upkeep
The duplex is also designed according to vastu principles suited for modern Indian homes to promote positivity and wellbeing.
The simple yet innovative design and architecture make this an ideal duplex elevation for contemporary living.
Common Questions
How much does it cost to build this duplex elevation design?
A rough estimate is that it costs around Rs. 50 lakhs to Rs. 70 lakhs to build this modern glass and wood duplex elevation design in India.
How long does it take to construct this duplex project?
The estimated timeline is around 12 to 18 months from start to finish.
What are the benefits of choosing Ongrid Design as your architect?
Ongrid Design specialises in modern Indian duplex architecture with a portfolio of successful duplex projects. Their experienced team provides end-to-end service ensuring a customised design suited for your needs and budget.
Contact Ongrid Design
Are you interested in building a modern glass and wood duplex elevation design?
Contact the Ongrid Design team today! We have the experience, knowledge and creativity to design a customised duplex suited for your needs and budget.
Original: $209.44
-65%$209.44
$73.30Product Information
Product Information
Shipping & Returns
Shipping & Returns
Description
Discover the stunning modern glass and wood duplex elevation design by Ongrid Design. This duplex features sleek lines, large windows, and a warm aesthetic.
Are you looking for a duplex elevation design that combines contemporary style with cosy comfort? If so, you will love this modern glass and wood duplex elevation design. With its sleek lines, geometric shapes, and a mix of different materials and textures, this duplex stands out from the crowd.
The large glass windows allow natural light to flood the interior spaces, creating a bright and airy atmosphere. The balconies with wooden railings offer outdoor spaces for relaxation and enjoyment. The exterior combines neutral tones with wooden elements, creating a modern yet warm aesthetic.
The palm trees and other plants around the property enhance its curb appeal and add a touch of nature. This duplex is ideal for anyone who appreciates quality, design, and functionality.
Architectural Features
The modern glass and wood duplex elevation design is a two-storey building with two separate housing units. The ground floor unit has a 3BHK layout, while the upper floor unit has a 2BHK layout.
The units have individual entrances and private outdoor spaces. The duplex has a flat roof and a rectangular shape, giving it a minimalist and elegant look.
The duplex has a balanced and symmetrical facade, with the windows, balconies, and doors aligned vertically and horizontally. The duplex has a combination of solid and transparent surfaces, creating a contrast and a sense of depth.
The duplex has a simple and clean design, with no unnecessary details or ornaments, in line with vastu principles for modern Indian homes.
Material Highlights
The modern glass and wood duplex elevation design uses a variety of materials to create a rich and diverse texture. The main materials used are glass, wood, concrete, and metal.
The glass windows are the dominant feature of the duplex, covering most of the front facade. The glass windows are framed by metal, adding strength and durability.
The glass windows also provide insulation and soundproofing, as well as enhancing the visual appeal.
The wood is used for the railings, the doors, and some parts of the exterior walls, reminiscent of traditional Kerala homes. The wood adds warmth and naturalness to the duplex, as well as complementing the glass and the concrete.
The concrete is used for the foundation, the walls, and the roof of the duplex. The concrete is a strong and sturdy material, capable of supporting the weight and the structure of the duplex. The concrete is also a versatile and adaptable material, allowing for different shapes and forms.
The concrete is painted in a neutral grey colour, creating a subtle and sophisticated background for the other materials.
Colour and Texture
The modern glass and wood duplex elevation design has a harmonious and appealing colour and texture scheme optimised for the local climate.
The duplex uses a neutral palette of grey, white, and brown, creating a calm and relaxing mood. The grey colour of the concrete contrasts with the white colour of the metal frames and the doors, creating a crisp and clean look.
The brown colour of the wood adds warmth and cosiness to the duplex, as well as matching the green colour of the plants. The glass windows reflect the light and the surroundings, adding brightness and dynamism to the duplex.
The duplex has a smooth and glossy texture, thanks to the glass and the metal. The wood and the concrete add some roughness and coarseness to the texture, creating a balance and a variety.
The duplex has a refined and elegant texture, reflecting its high-quality and modern design.
Design Benefits
The modern glass and wood duplex elevation design offers many practical and aesthetic advantages, to its owners and occupants:
- Increased inside space with smart and efficient space planning
- Outdoor access every floor via balconies
- Greater privacy than apartments with separate entrances
- Cost savings from collective building and construction
- Flexible investment options to rent out the units
- High resale value thanks to the attractive and modern design
- Low maintenance green features like vertical gardens to reduce upkeep
The duplex is also designed according to vastu principles suited for modern Indian homes to promote positivity and wellbeing.
The simple yet innovative design and architecture make this an ideal duplex elevation for contemporary living.
Common Questions
How much does it cost to build this duplex elevation design?
A rough estimate is that it costs around Rs. 50 lakhs to Rs. 70 lakhs to build this modern glass and wood duplex elevation design in India.
How long does it take to construct this duplex project?
The estimated timeline is around 12 to 18 months from start to finish.
What are the benefits of choosing Ongrid Design as your architect?
Ongrid Design specialises in modern Indian duplex architecture with a portfolio of successful duplex projects. Their experienced team provides end-to-end service ensuring a customised design suited for your needs and budget.
Contact Ongrid Design
Are you interested in building a modern glass and wood duplex elevation design?
Contact the Ongrid Design team today! We have the experience, knowledge and creativity to design a customised duplex suited for your needs and budget.