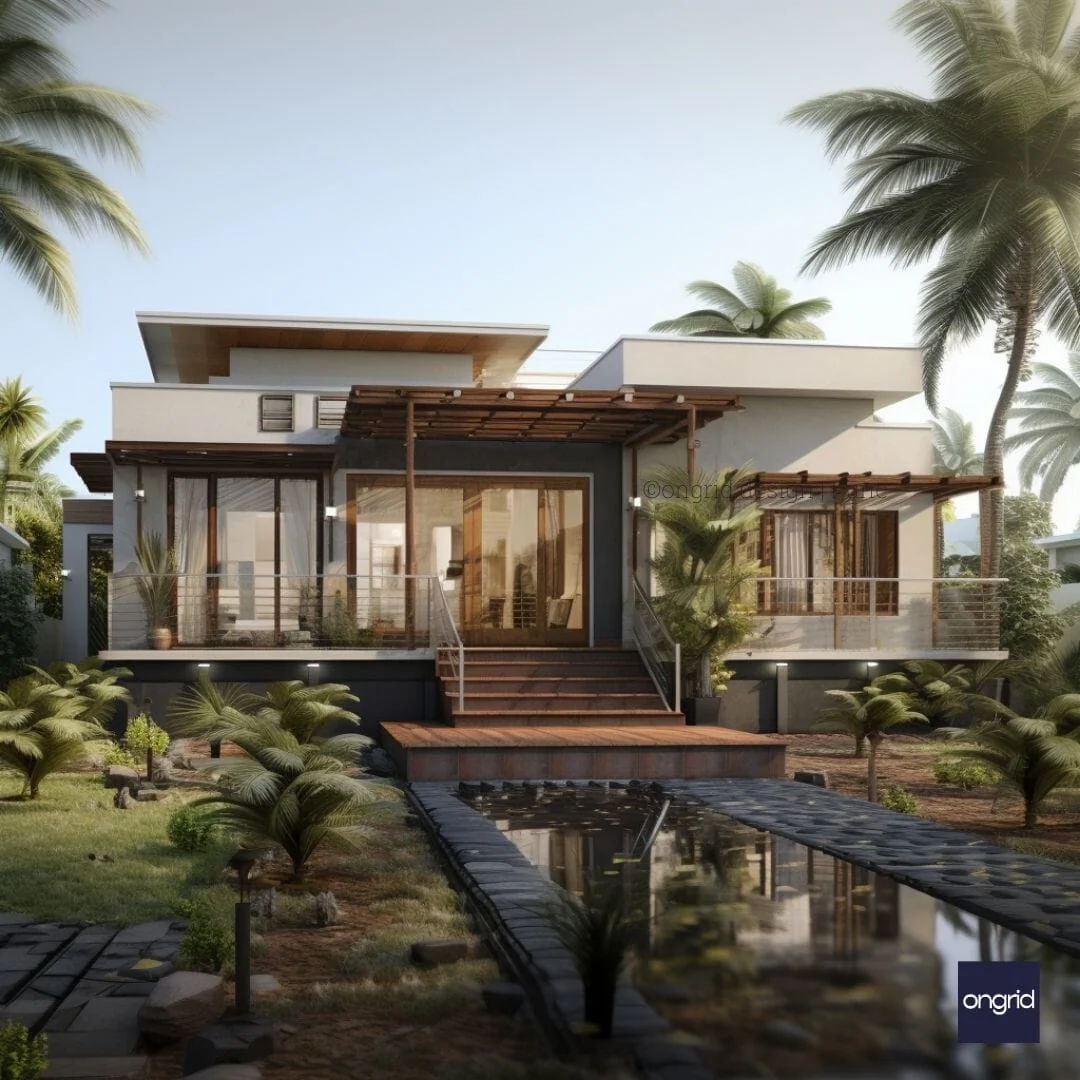
Modern Duplex Elevation with Lush Landscape
Dive into a world where architecture meets nature, presenting our modern duplex elevation design. Nestled amidst lush greenery, this design epitomises contemporary elegance while offering a tranquil living environment optimised through vastu principles.
Design Description:
Architectural Features
Our duplex boasts sleek lines and minimalist aesthetics, characterised by spacious balconies and large windows ensuring ample natural light. The symmetrical facade exudes modernity while harmonising with surrounding nature through climate-responsive strategies.
Material Highlights
Crafted from premium materials ensuring durability and aesthetic appeal. The combination of concrete, glass, and wood accentuates the modern vibe while offering functional benefits aligned with smart budgeting principles.
Color and Texture
A palette of neutral tones is complemented by natural textures, enhancing the visual appeal whilst blending seamlessly with the green surroundings. This ties back to top design guidelines for beginners.
Design Benefits:
Practical and Aesthetic Advantages
Enjoy spacious interiors, enhanced natural lighting due to strategic window placements, and an overall design that’s as functional as it is aesthetically pleasing. This aligns with vertical garden principles for improved air quality.
FAQs:
Common Questions
- Q: What is the size and layout of the duplex elevation?
- A: The duplex elevation is designed to accommodate two units, each with a floor area of 1500 sq. ft. and a layout of three bedrooms, two bathrooms, a living room, a kitchen, and a balcony.
- Q: What are the sustainability features of the duplex elevation?
- A: The duplex elevation incorporates eco-friendly features such as solar panels, rainwater harvesting, and energy-efficient appliances. This ties into overall architectural services offered.
- Q: How much does the duplex elevation cost and how long does it take to build?
- A: The duplex elevation costs $250,000 per unit and takes about six months to complete from start to finish. This factors in design optimization principles for efficiency.
Explore this serene yet modern living experience; contact us to discover how you can make this elegant Kerala style duplex elevation your home!
Original: $209.44
-65%$209.44
$73.30Product Information
Product Information
Shipping & Returns
Shipping & Returns
Description
Dive into a world where architecture meets nature, presenting our modern duplex elevation design. Nestled amidst lush greenery, this design epitomises contemporary elegance while offering a tranquil living environment optimised through vastu principles.
Design Description:
Architectural Features
Our duplex boasts sleek lines and minimalist aesthetics, characterised by spacious balconies and large windows ensuring ample natural light. The symmetrical facade exudes modernity while harmonising with surrounding nature through climate-responsive strategies.
Material Highlights
Crafted from premium materials ensuring durability and aesthetic appeal. The combination of concrete, glass, and wood accentuates the modern vibe while offering functional benefits aligned with smart budgeting principles.
Color and Texture
A palette of neutral tones is complemented by natural textures, enhancing the visual appeal whilst blending seamlessly with the green surroundings. This ties back to top design guidelines for beginners.
Design Benefits:
Practical and Aesthetic Advantages
Enjoy spacious interiors, enhanced natural lighting due to strategic window placements, and an overall design that’s as functional as it is aesthetically pleasing. This aligns with vertical garden principles for improved air quality.
FAQs:
Common Questions
- Q: What is the size and layout of the duplex elevation?
- A: The duplex elevation is designed to accommodate two units, each with a floor area of 1500 sq. ft. and a layout of three bedrooms, two bathrooms, a living room, a kitchen, and a balcony.
- Q: What are the sustainability features of the duplex elevation?
- A: The duplex elevation incorporates eco-friendly features such as solar panels, rainwater harvesting, and energy-efficient appliances. This ties into overall architectural services offered.
- Q: How much does the duplex elevation cost and how long does it take to build?
- A: The duplex elevation costs $250,000 per unit and takes about six months to complete from start to finish. This factors in design optimization principles for efficiency.
Explore this serene yet modern living experience; contact us to discover how you can make this elegant Kerala style duplex elevation your home!