🎉 Up to 70% Off Selected ItemsShop Sale
1 / 2
Garden Courtyard - Home Designed for Seamless Indoor-Outdoor Living
Design Highlights
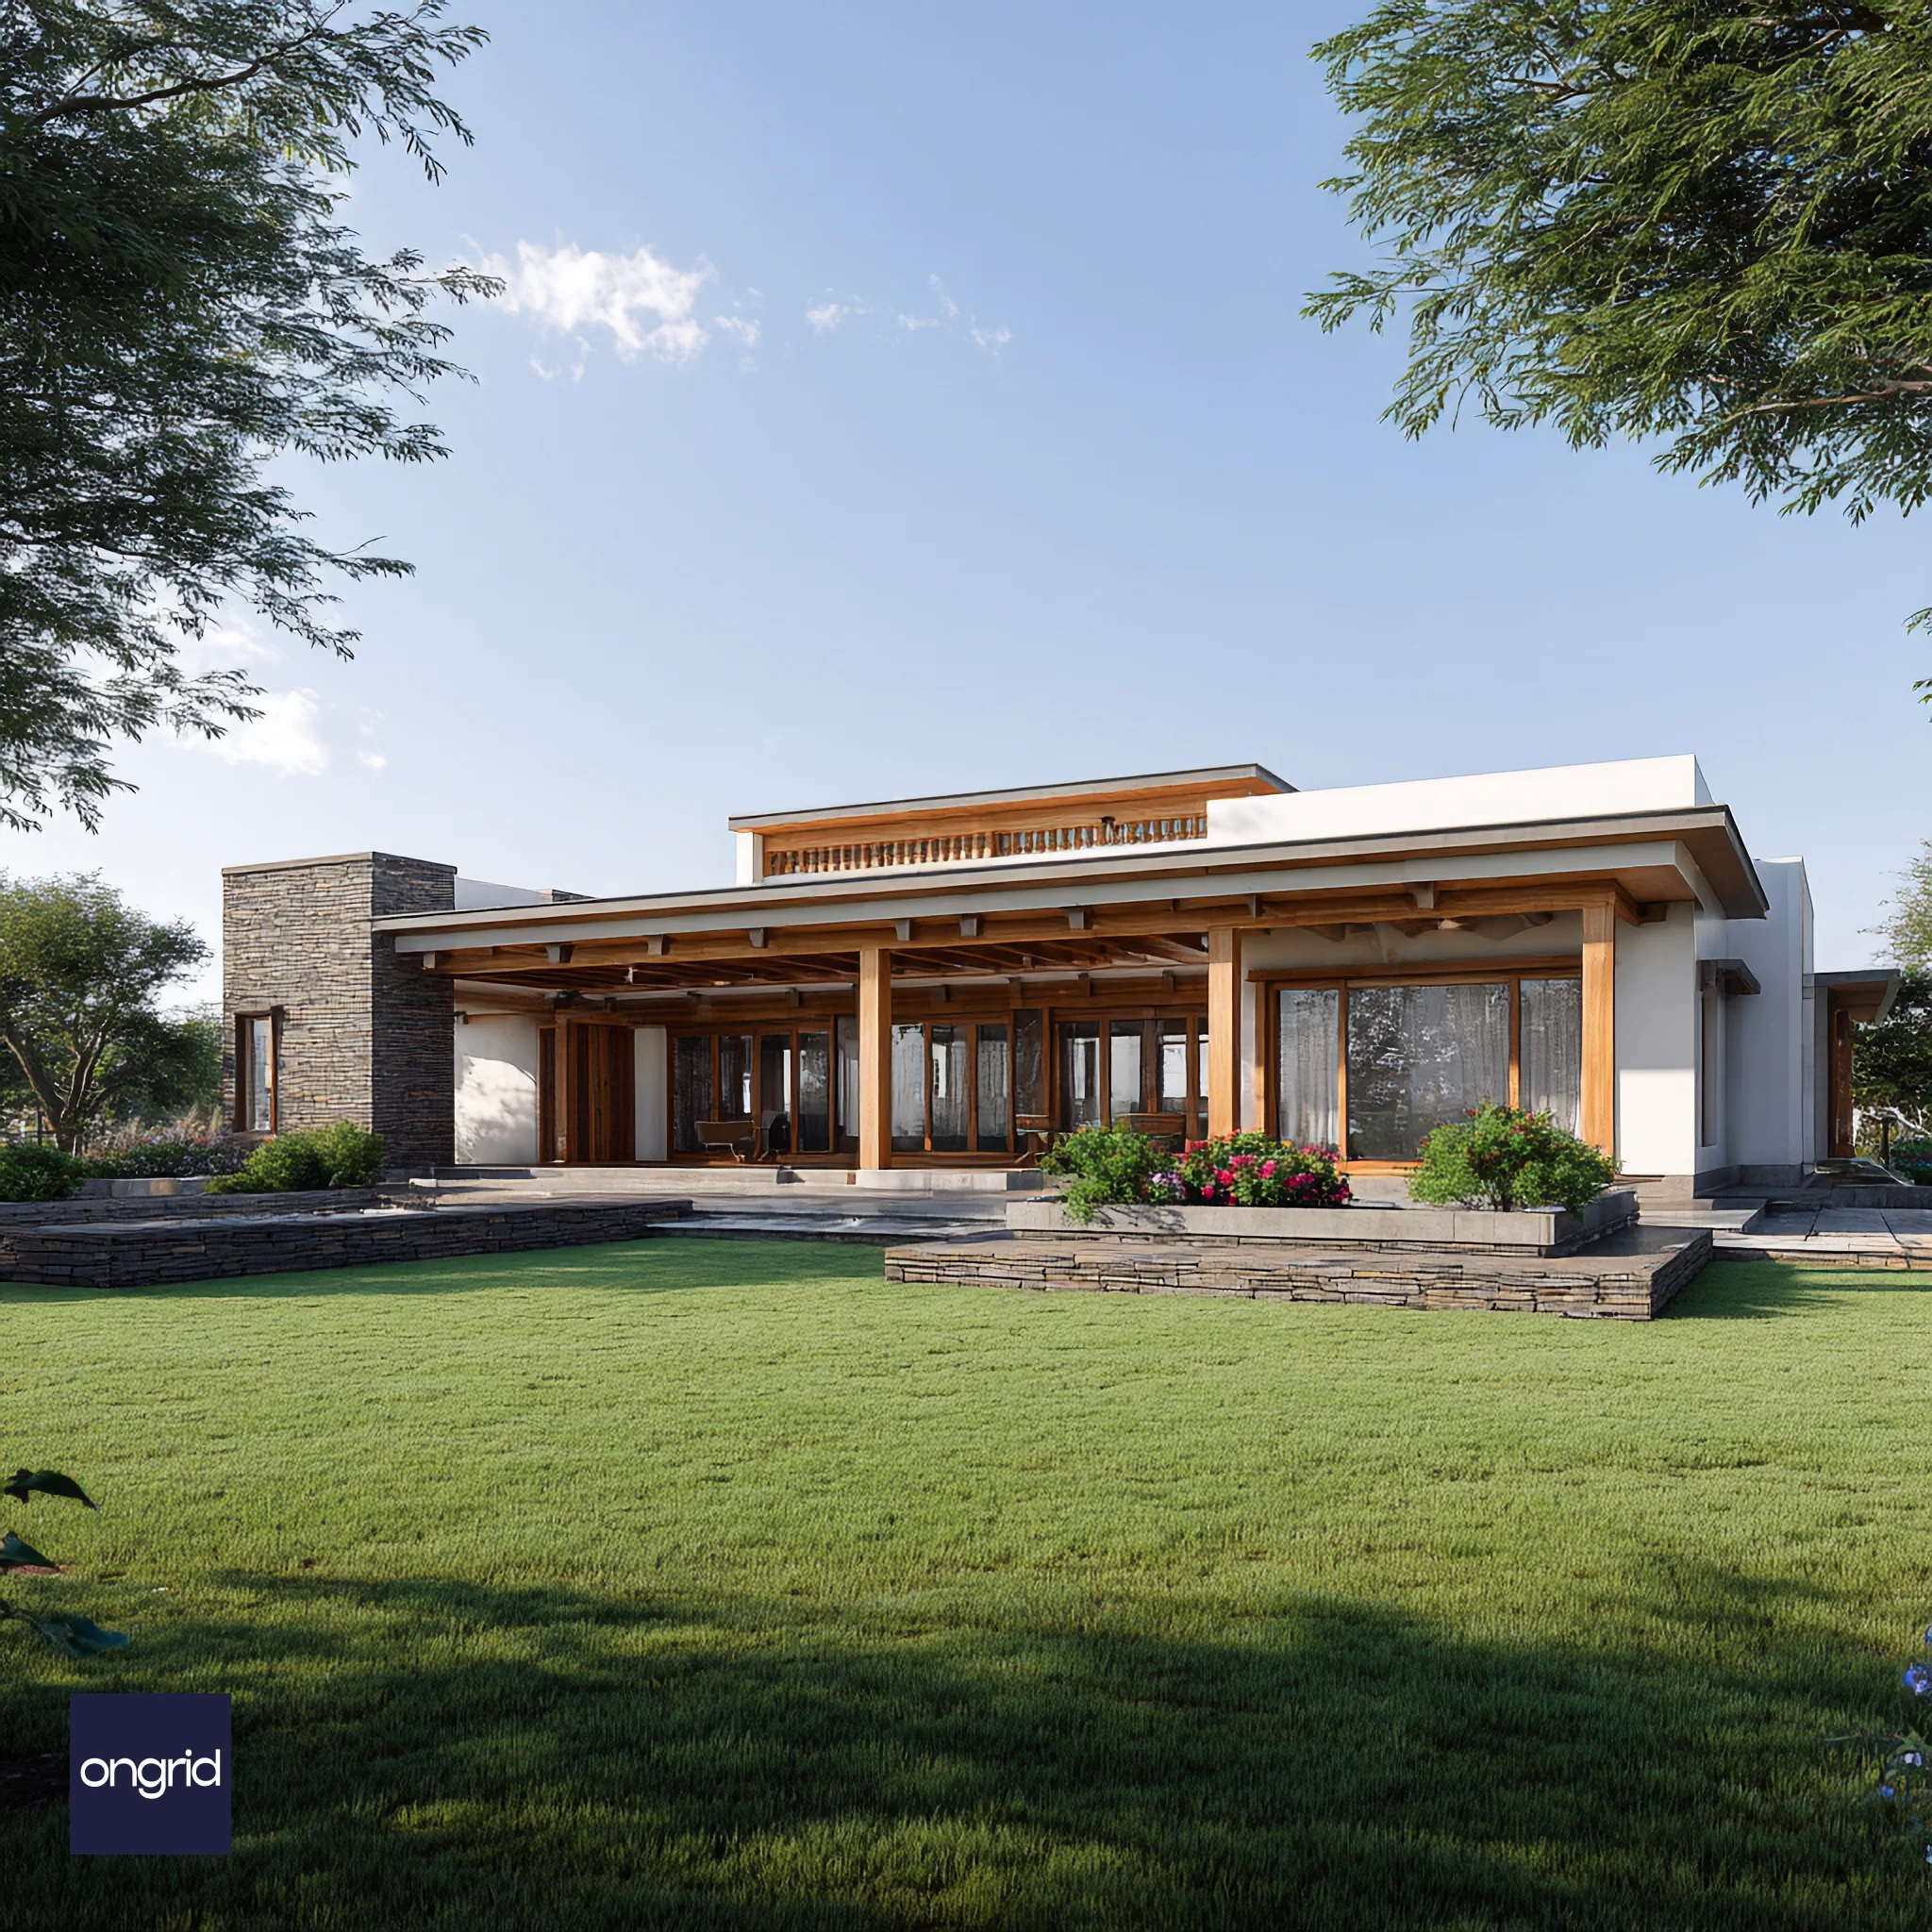
- Expansive Central Loggia: A vast, covered outdoor living and dining area forms the heart of the home, defined by a beautiful post-and-beam structure that opens completely to the garden.
- Floor-to-Ceiling Glass Walls: Retractable glass doors and large windows line the living spaces, erasing the boundary between inside and out and offering uninterrupted views of the landscape.
- Exposed Post-and-Beam Structure: The honest and elegant light-wood structural frame is celebrated as a key design feature, adding rhythm, warmth, and a contemporary-yet-natural aesthetic.
- Feature Stone Chimney/Wall: A robust, stacked-stone feature wall provides a strong vertical anchor and a rustic, textural contrast to the clean lines of the home.
- Sprawling Single-Story Layout: The entire home unfolds on a single, accessible level, promoting an effortless flow and a deep connection between all living and sleeping areas.
- Deep Roof Overhangs: Generous roof overhangs provide essential shade from the sun and protection from rain, making the outdoor spaces usable throughout the year.
Is "The Garden Courtyard" the Right Design for You?
This architectural design is ideally suited for:
- Homeowners who crave a deep connection with nature and prioritize seamless indoor-outdoor living.
- Clients with large, private plots (typically 8000 sq.ft. and above) where the home can open up to a beautiful garden setting.
- Those who appreciate clean, contemporary, and minimalist architecture that is softened by the warmth of natural wood and stone.
- Families who love to entertain and envision their home as a spacious, open, and welcoming hub for social life.
| Feature | Specification |
|---|---|
| Design Name | The Garden Courtyard |
| Architectural Style | Contemporary / Tropical Modernism / Pavilion Style |
| Approx. Built-Up Area | 3000 - 4000 sq.ft. (Customizable) |
| Suggested Plot Size | Minimum 8000 sq.ft. (Ideal: 10,000 sq.ft.+ to maximize garden views) |
| Assumed Layout | 4 Bedrooms, 4 Bathrooms, Open Plan Living/Dining, Central Loggia, Patios (Customizable) |
| Key Exterior Materials | Light Wood (Post-and-Beam Structure, Frames), Stacked Stone Cladding, Plaster, Large Glass Doors |
| Foundation Type | To be designed by a structural engineer based on specific site's soil test report. |
| Structure | RCC Framed Structure with feature Wood Post-and-Beam System |
| Ideal Orientation | Primary open facade facing North or East to maximize pleasant light and minimize solar heat gain. |
$73.30
Original: $209.44
-65%Garden Courtyard - Home Designed for Seamless Indoor-Outdoor Living—
$209.44
$73.30Product Information
Product Information
Shipping & Returns
Shipping & Returns
Description
Design Highlights
- Expansive Central Loggia: A vast, covered outdoor living and dining area forms the heart of the home, defined by a beautiful post-and-beam structure that opens completely to the garden.
- Floor-to-Ceiling Glass Walls: Retractable glass doors and large windows line the living spaces, erasing the boundary between inside and out and offering uninterrupted views of the landscape.
- Exposed Post-and-Beam Structure: The honest and elegant light-wood structural frame is celebrated as a key design feature, adding rhythm, warmth, and a contemporary-yet-natural aesthetic.
- Feature Stone Chimney/Wall: A robust, stacked-stone feature wall provides a strong vertical anchor and a rustic, textural contrast to the clean lines of the home.
- Sprawling Single-Story Layout: The entire home unfolds on a single, accessible level, promoting an effortless flow and a deep connection between all living and sleeping areas.
- Deep Roof Overhangs: Generous roof overhangs provide essential shade from the sun and protection from rain, making the outdoor spaces usable throughout the year.
Is "The Garden Courtyard" the Right Design for You?
This architectural design is ideally suited for:
- Homeowners who crave a deep connection with nature and prioritize seamless indoor-outdoor living.
- Clients with large, private plots (typically 8000 sq.ft. and above) where the home can open up to a beautiful garden setting.
- Those who appreciate clean, contemporary, and minimalist architecture that is softened by the warmth of natural wood and stone.
- Families who love to entertain and envision their home as a spacious, open, and welcoming hub for social life.
| Feature | Specification |
|---|---|
| Design Name | The Garden Courtyard |
| Architectural Style | Contemporary / Tropical Modernism / Pavilion Style |
| Approx. Built-Up Area | 3000 - 4000 sq.ft. (Customizable) |
| Suggested Plot Size | Minimum 8000 sq.ft. (Ideal: 10,000 sq.ft.+ to maximize garden views) |
| Assumed Layout | 4 Bedrooms, 4 Bathrooms, Open Plan Living/Dining, Central Loggia, Patios (Customizable) |
| Key Exterior Materials | Light Wood (Post-and-Beam Structure, Frames), Stacked Stone Cladding, Plaster, Large Glass Doors |
| Foundation Type | To be designed by a structural engineer based on specific site's soil test report. |
| Structure | RCC Framed Structure with feature Wood Post-and-Beam System |
| Ideal Orientation | Primary open facade facing North or East to maximize pleasant light and minimize solar heat gain. |