Modern and Elegant Duplex Elevation Design
Welcome to Ongrid Design, your top architecture and design firm in Maharashtra! We specialise in creating stunning, functional duplex home designs that combine contemporary style and smart features.
This design provides an in-depth look at one of our latest projects - a modern duplex elevation designed for a client in Maharashtra. Keep reading to learn all about the architectural details, material choices, benefits, common questions, and more.
Architectural Features
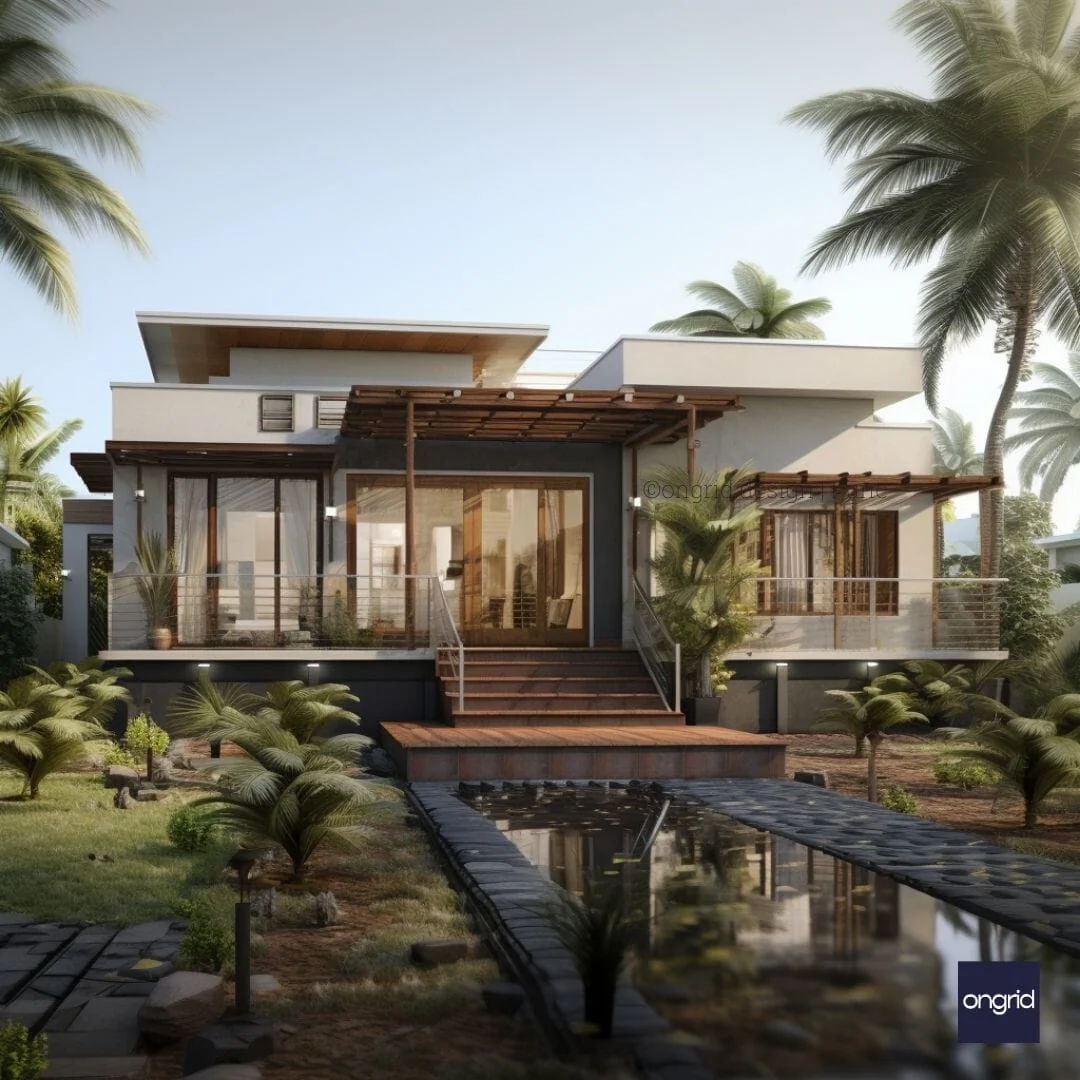
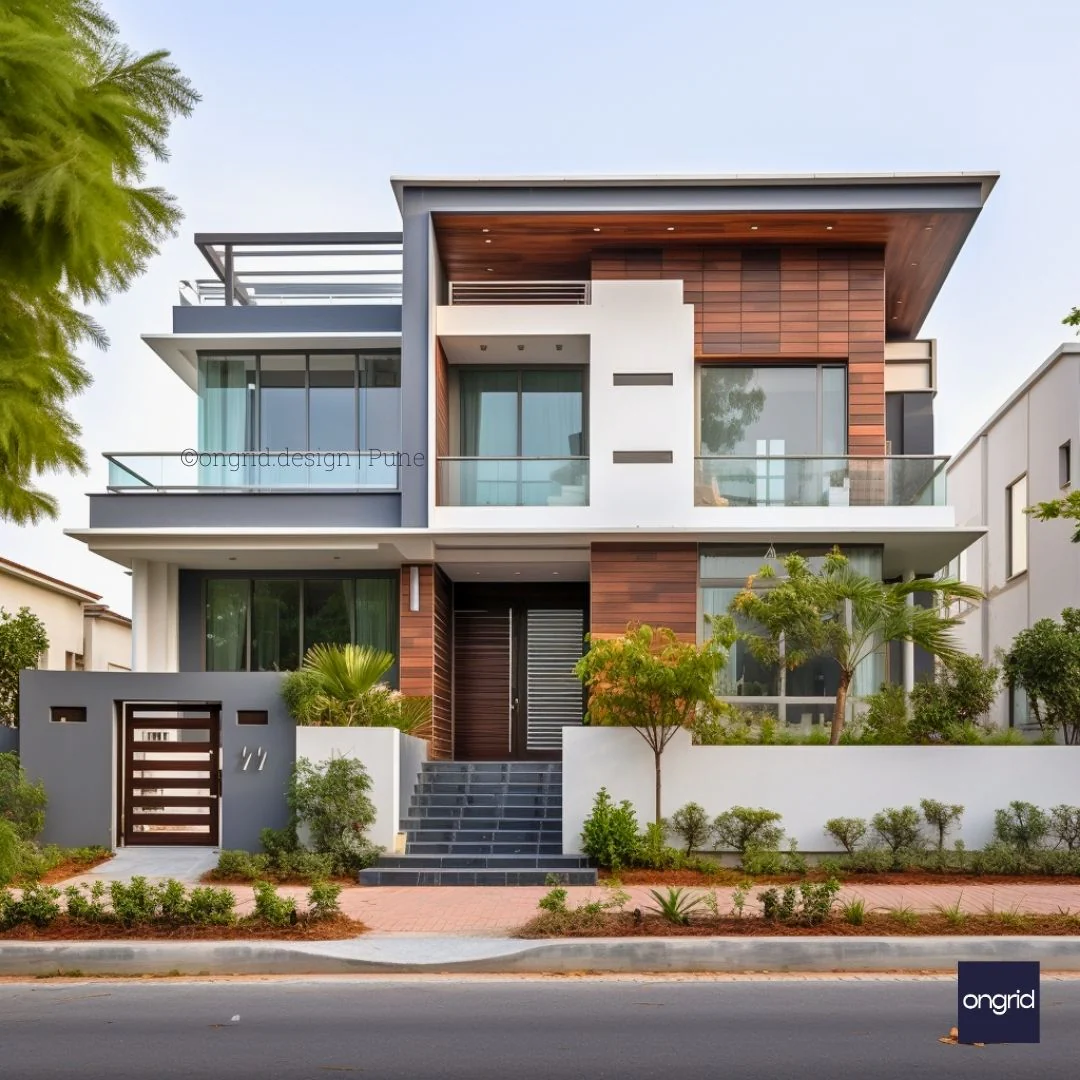
Our duplex elevation design embodies a minimalist aesthetic with clean lines and a flat roof. The two-story rectangular structure makes excellent use of the available land thanks to its efficient spacing.
Key architectural features include:
- White and wooden exterior create a stylish contrast
- Plenty of large windows to allow natural light
- Glass balcony railings on the upper level
- Concrete pathway leading to the main entrance
Materials
Only the highest quality and most durable materials were used:
- Long-lasting white paint to give a clean, bright look
- Eco-friendly wood with protective treatments
- Energy-efficient tempered glass walls and railings
- Smooth concrete for a stable foundation
The combined effect is a home built to last for years while retaining its beauty.
Benefits
Choosing our modern duplex design offers many practical advantages:
- Bright, well-ventilated interiors with ample natural light
- Reduced cooling/heating costs thanks to smart glass walls
- More flexibility in interior design due to open spaces
- Enhanced curb appeal and property value from a contemporary facade
FAQs
What is the cost of building this duplex design?
Our pricing is fully customised based on the exact project requirements. However, for a standard 1,000 sq. ft duplex home, construction costs range from ₹40 - 60 lakhs.
How long does it take to build this design?
The total construction timeline is typically 6-12 months for a duplex of this size. Actual duration depends on labour, materials, permits etc.
Original: $209.44
-65%$209.44
$73.30Product Information
Product Information
Shipping & Returns
Shipping & Returns
Description
Welcome to Ongrid Design, your top architecture and design firm in Maharashtra! We specialise in creating stunning, functional duplex home designs that combine contemporary style and smart features.
This design provides an in-depth look at one of our latest projects - a modern duplex elevation designed for a client in Maharashtra. Keep reading to learn all about the architectural details, material choices, benefits, common questions, and more.
Architectural Features
Our duplex elevation design embodies a minimalist aesthetic with clean lines and a flat roof. The two-story rectangular structure makes excellent use of the available land thanks to its efficient spacing.
Key architectural features include:
- White and wooden exterior create a stylish contrast
- Plenty of large windows to allow natural light
- Glass balcony railings on the upper level
- Concrete pathway leading to the main entrance
Materials
Only the highest quality and most durable materials were used:
- Long-lasting white paint to give a clean, bright look
- Eco-friendly wood with protective treatments
- Energy-efficient tempered glass walls and railings
- Smooth concrete for a stable foundation
The combined effect is a home built to last for years while retaining its beauty.
Benefits
Choosing our modern duplex design offers many practical advantages:
- Bright, well-ventilated interiors with ample natural light
- Reduced cooling/heating costs thanks to smart glass walls
- More flexibility in interior design due to open spaces
- Enhanced curb appeal and property value from a contemporary facade
FAQs
What is the cost of building this duplex design?
Our pricing is fully customised based on the exact project requirements. However, for a standard 1,000 sq. ft duplex home, construction costs range from ₹40 - 60 lakhs.
How long does it take to build this design?
The total construction timeline is typically 6-12 months for a duplex of this size. Actual duration depends on labour, materials, permits etc.