Minimalist Tropical Duplex Home with Modern Design
Architectural Excellence Redefined
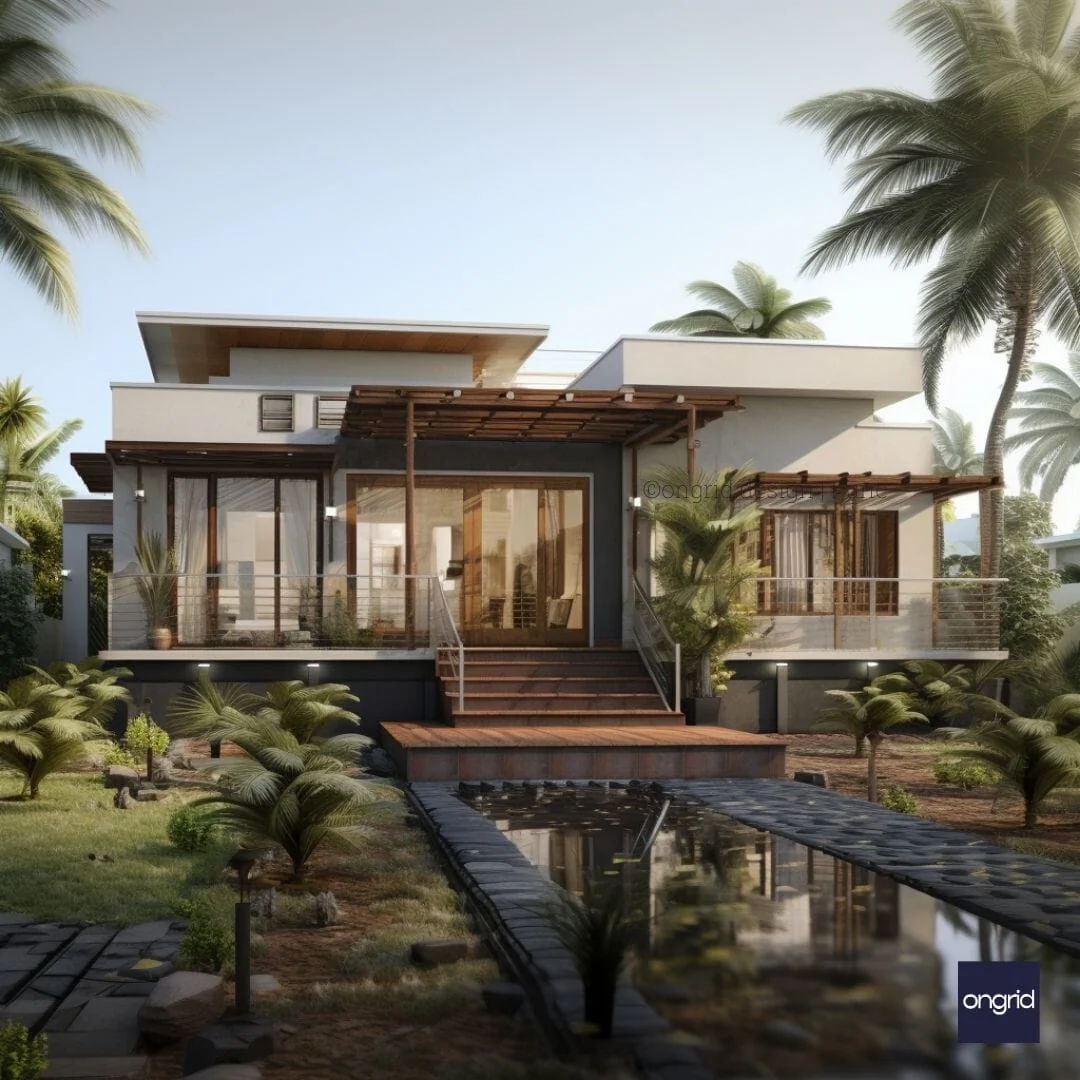
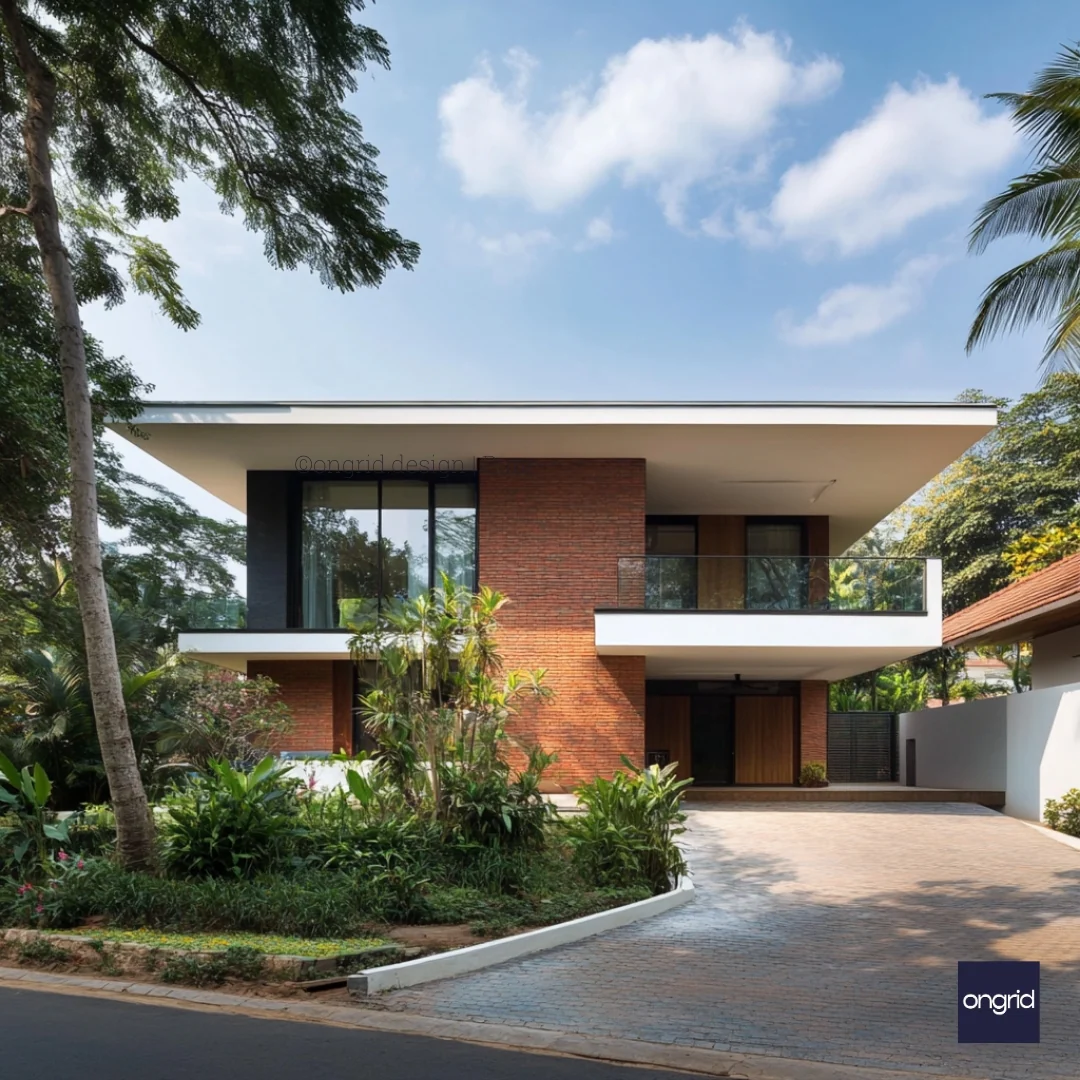
Experience the perfect harmony of minimalist architecture and tropical living with our latest duplex design. Created specifically for the climate and lifestyle of Maharashtra and Karnataka, this home exemplifies contemporary living at its finest.
Signature Design Elements
-
Architectural Innovation
-
Floating roof design with extended overhangs
-
Balanced geometric composition
-
Two-story vertical brick elements
-
Horizontal white bands creating visual interest
-
Seamless glass-to-wall transitions
-
Natural Integration
-
Mature tropical landscaping
-
Native plant species
-
Curved landscape borders
-
Green buffer zones with vertical gardens
-
Natural shade elements
-
Sustainable Features
-
Natural cooling through passive design
-
Cross-ventilation optimization
-
Solar heat reduction
-
Rainwater management
-
Energy-efficient green architecture
Thoughtful Space Planning
Following our comprehensive 3BHK design guidelines, the layout includes:
Ground Floor
-
Grand entrance foyer
-
Open-plan living areas with optimized lighting
-
Modern kitchen layout
-
Guest suite potential
-
Service areas
First Floor
-
Private family spaces
-
Master bedroom suite
-
Additional bedrooms
-
Study/home office
-
Panoramic balcony
Premium Features
-
Material Selection
-
Premium exposed brick
-
Weather-resistant finishes
-
Toughened glass railings
-
Designer flooring
-
Custom woodwork
-
Comfort & Security
-
Climate-responsive design strategies
-
Smart home ready
-
Security integration
-
Privacy considerations
-
Acoustic optimization
Perfect For
-
Growing families
-
Nature enthusiasts
-
Work-from-home professionals
-
Design connoisseurs
-
Sustainable living advocates
Technical Details
-
Plot size: 40x60 feet (minimum)
-
Built-up area: Customizable
-
Bedrooms: 3-4
-
Bathrooms: 3-4
-
Car parking: 2 vehicles
Investment Benefits
-
Long-term Value
-
Timeless design
-
Quality construction
-
Low maintenance
-
Energy efficiency
-
Future adaptability
-
Lifestyle Benefits
-
Healthy living environment
-
Work-life balance
-
Entertainment spaces
-
Family-friendly layout
-
Community integration
Want to estimate your investment? Use our construction cost calculator for detailed pricing.
Climate-Adapted Design
-
Natural cooling features
-
Monsoon protection
-
Sun path optimisation
-
Wind flow consideration
-
Temperature regulation
Unique Selling Points
-
Design Excellence
-
Award-worthy architecture
-
Balanced proportions
-
Indoor-outdoor harmony
-
Premium specifications
-
Attention to detail
-
Livability
-
Family-centric spaces
-
Flexible layouts
-
Future-ready design
-
Easy maintenance
-
Comfortable living
FAQs
Q: What is the typical construction timeline? A: 12-15 months from approval to completion.
Q: Is the design Vastu-compliant? A: Yes, the design can be adapted to Vastu principles.
Q: Can we customise the interiors? A: Absolutely! We offer complete interior customisation.
Q: What about environmental impact? A: The design incorporates multiple eco-friendly features.
Original: $209.44
-65%$209.44
$73.30Product Information
Product Information
Shipping & Returns
Shipping & Returns
Description
Architectural Excellence Redefined
Experience the perfect harmony of minimalist architecture and tropical living with our latest duplex design. Created specifically for the climate and lifestyle of Maharashtra and Karnataka, this home exemplifies contemporary living at its finest.
Signature Design Elements
-
Architectural Innovation
-
Floating roof design with extended overhangs
-
Balanced geometric composition
-
Two-story vertical brick elements
-
Horizontal white bands creating visual interest
-
Seamless glass-to-wall transitions
-
Natural Integration
-
Mature tropical landscaping
-
Native plant species
-
Curved landscape borders
-
Green buffer zones with vertical gardens
-
Natural shade elements
-
Sustainable Features
-
Natural cooling through passive design
-
Cross-ventilation optimization
-
Solar heat reduction
-
Rainwater management
-
Energy-efficient green architecture
Thoughtful Space Planning
Following our comprehensive 3BHK design guidelines, the layout includes:
Ground Floor
-
Grand entrance foyer
-
Open-plan living areas with optimized lighting
-
Modern kitchen layout
-
Guest suite potential
-
Service areas
First Floor
-
Private family spaces
-
Master bedroom suite
-
Additional bedrooms
-
Study/home office
-
Panoramic balcony
Premium Features
-
Material Selection
-
Premium exposed brick
-
Weather-resistant finishes
-
Toughened glass railings
-
Designer flooring
-
Custom woodwork
-
Comfort & Security
-
Climate-responsive design strategies
-
Smart home ready
-
Security integration
-
Privacy considerations
-
Acoustic optimization
Perfect For
-
Growing families
-
Nature enthusiasts
-
Work-from-home professionals
-
Design connoisseurs
-
Sustainable living advocates
Technical Details
-
Plot size: 40x60 feet (minimum)
-
Built-up area: Customizable
-
Bedrooms: 3-4
-
Bathrooms: 3-4
-
Car parking: 2 vehicles
Investment Benefits
-
Long-term Value
-
Timeless design
-
Quality construction
-
Low maintenance
-
Energy efficiency
-
Future adaptability
-
Lifestyle Benefits
-
Healthy living environment
-
Work-life balance
-
Entertainment spaces
-
Family-friendly layout
-
Community integration
Want to estimate your investment? Use our construction cost calculator for detailed pricing.
Climate-Adapted Design
-
Natural cooling features
-
Monsoon protection
-
Sun path optimisation
-
Wind flow consideration
-
Temperature regulation
Unique Selling Points
-
Design Excellence
-
Award-worthy architecture
-
Balanced proportions
-
Indoor-outdoor harmony
-
Premium specifications
-
Attention to detail
-
Livability
-
Family-centric spaces
-
Flexible layouts
-
Future-ready design
-
Easy maintenance
-
Comfortable living
FAQs
Q: What is the typical construction timeline? A: 12-15 months from approval to completion.
Q: Is the design Vastu-compliant? A: Yes, the design can be adapted to Vastu principles.
Q: Can we customise the interiors? A: Absolutely! We offer complete interior customisation.
Q: What about environmental impact? A: The design incorporates multiple eco-friendly features.