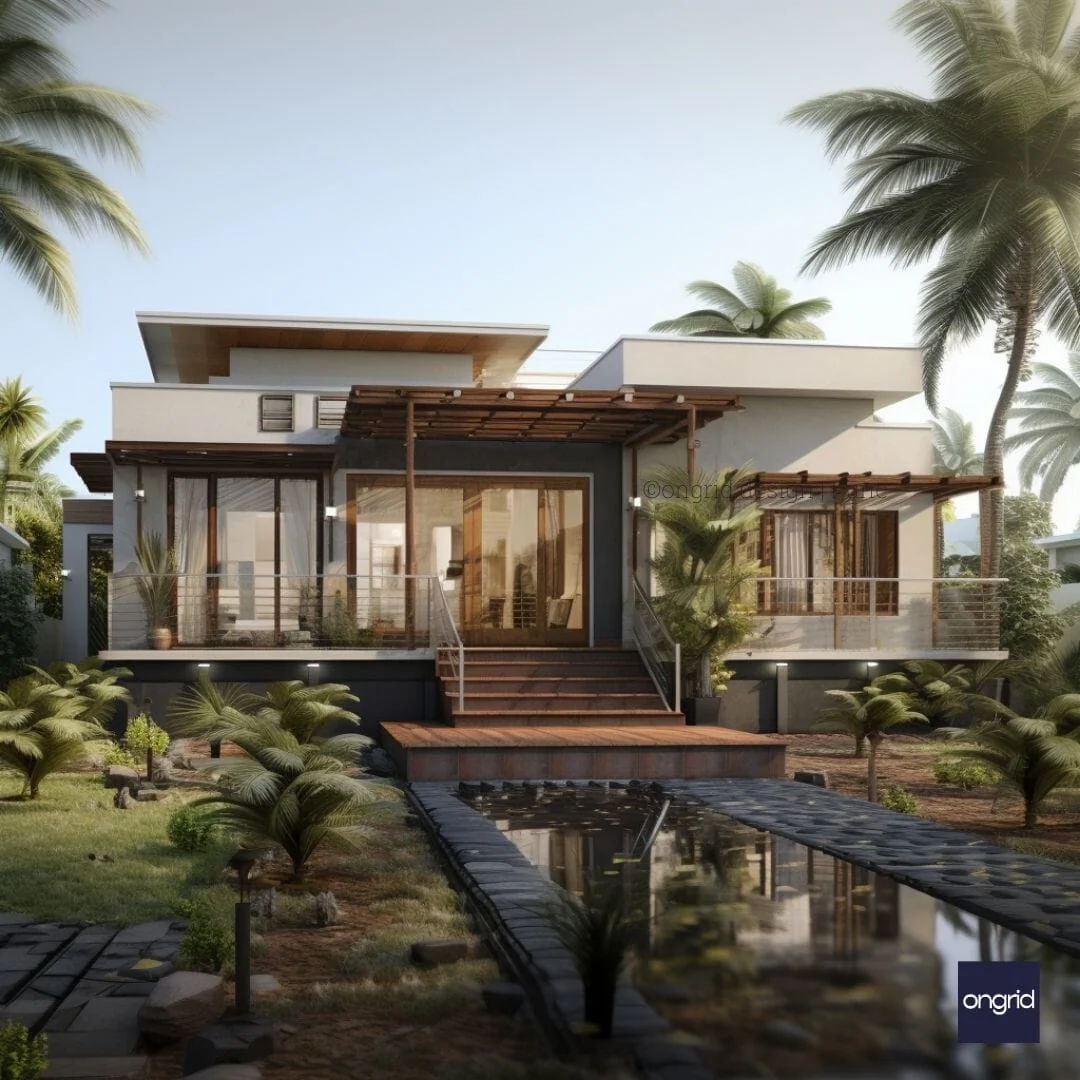
Minimalist Duplex Elevation Design with Terrace
If you are looking for a duplex elevation design that combines simplicity, sophistication, and functionality, then you will love this modern and minimalist design by Ongrid. This design is perfect for urban dwellers who want to enjoy spacious and comfortable living in a compact and efficient layout. With a stunning combination of white walls and wooden textures, this design offers a contemporary aesthetic that blends well with the surrounding landscape.
The design also features large glass windows, multiple balconies, and integrated greenery, creating a bright and airy atmosphere that enhances the quality of life. Read on to discover more about this amazing duplex elevation design in Maharashtra, and find out how you can get in touch with Ongrid, the leading architecture firm in India, to make your dream home a reality.
Architectural Features
This duplex elevation design showcases a modern architectural style that is characterised by clean lines, geometric shapes, and flat roofs. The building is two-storied, with each floor having a separate entrance and a balcony. The design also includes a parking space for a car, and a small garden area in front of the building.
The design maximises the use of space, creating a spacious and comfortable living environment for the residents. The design also incorporates sustainability features, such as solar panels on the roof, rainwater harvesting system, and energy-efficient appliances.
Material Highlights
The materials used in this duplex elevation design are of high quality, durability, and aesthetics. The walls are made of reinforced concrete, which is strong, stable, and resistant to weather and fire. The walls are also painted white, which reflects light and heat, keeping the interior cool and bright.
The wooden textures on the walls, balconies, and doors add warmth and contrast to the design, creating a cosy and inviting feel. The wooden materials are also eco-friendly, as they are sourced from renewable and certified sources.
The glass windows are made of tempered glass, which is shatter-proof, sound-proof, and energy-efficient. The glass windows also allow natural light and ventilation to enter the interior spaces, reducing the need for artificial lighting and cooling.
Colour and Texture
The colour scheme and textural elements of this duplex elevation design define its visual appeal. The design uses a neutral and minimalist palette of white and wood, creating a harmonious and elegant look. The white colour also creates a sense of spaciousness and cleanliness, while the wood colour adds warmth and richness.
The design also uses textural elements, such as plants, stones, and tiles, to add variety and interest to the design. The plants on the balconies and the garden add a touch of greenery and freshness, while the stones and tiles on the walls and the floor add texture and pattern.
The design also uses lighting fixtures, such as wall lamps and spotlights, to highlight the architectural features and create a cosy and romantic ambiance.
Practical and Aesthetic Advantages
This duplex elevation design offers many practical and aesthetic advantages for the residents:
- Improved lighting: The large glass windows allow natural light to enter the interior spaces, creating a bright and cheerful atmosphere. The white walls also reflect light, enhancing the brightness and visibility. The lighting fixtures also provide adequate and adjustable illumination for different moods and occasions.
- Spatial efficiency: The design makes the best use of space, creating a compact and efficient layout that accommodates all the essential functions and amenities. The design also avoids unnecessary partitions and walls, creating a sense of openness and continuity.
- Sustainability features: The design incorporates sustainability features, such as solar panels, rainwater harvesting system, and energy-efficient appliances, to reduce the environmental impact and save on utility bills. The design also uses eco-friendly materials, such as wood and concrete, to minimise the carbon footprint and waste generation.
- Contemporary aesthetic: The design offers a contemporary aesthetic that is sleek and elegant, blending well with the urban landscape. The design also expresses the personality and taste of the residents, who prefer a simple and sophisticated lifestyle.
Common Questions
Here are some of the common questions that people ask about this duplex elevation design:
Q: How much does this duplex elevation design cost?
A: The cost of this duplex elevation design depends on various factors, such as the size, location, and specifications of the project. However, you can expect to pay around Rs. 50 lakhs to Rs. 70 lakhs for this design, which is a reasonable and competitive price for a high-quality and sustainable design.
Q: How long does it take to complete this duplex elevation design?
A: The duration of this duplex elevation design project depends on the complexity, scope, and availability of the resources. However, you can expect to complete this design in around 6 to 9 months, which is a fast and efficient timeline for a modern and minimalist design.
Q: How can I customise this duplex elevation design?
A: You can customise this duplex elevation design according to your preferences and requirements, such as the colour, material, layout, and features of the design. Consult with Ongrid before making any changes, to ensure the design meets industry standards and regulations.
Original: $209.44
-65%$209.44
$73.30Product Information
Product Information
Shipping & Returns
Shipping & Returns
Description
If you are looking for a duplex elevation design that combines simplicity, sophistication, and functionality, then you will love this modern and minimalist design by Ongrid. This design is perfect for urban dwellers who want to enjoy spacious and comfortable living in a compact and efficient layout. With a stunning combination of white walls and wooden textures, this design offers a contemporary aesthetic that blends well with the surrounding landscape.
The design also features large glass windows, multiple balconies, and integrated greenery, creating a bright and airy atmosphere that enhances the quality of life. Read on to discover more about this amazing duplex elevation design in Maharashtra, and find out how you can get in touch with Ongrid, the leading architecture firm in India, to make your dream home a reality.
Architectural Features
This duplex elevation design showcases a modern architectural style that is characterised by clean lines, geometric shapes, and flat roofs. The building is two-storied, with each floor having a separate entrance and a balcony. The design also includes a parking space for a car, and a small garden area in front of the building.
The design maximises the use of space, creating a spacious and comfortable living environment for the residents. The design also incorporates sustainability features, such as solar panels on the roof, rainwater harvesting system, and energy-efficient appliances.
Material Highlights
The materials used in this duplex elevation design are of high quality, durability, and aesthetics. The walls are made of reinforced concrete, which is strong, stable, and resistant to weather and fire. The walls are also painted white, which reflects light and heat, keeping the interior cool and bright.
The wooden textures on the walls, balconies, and doors add warmth and contrast to the design, creating a cosy and inviting feel. The wooden materials are also eco-friendly, as they are sourced from renewable and certified sources.
The glass windows are made of tempered glass, which is shatter-proof, sound-proof, and energy-efficient. The glass windows also allow natural light and ventilation to enter the interior spaces, reducing the need for artificial lighting and cooling.
Colour and Texture
The colour scheme and textural elements of this duplex elevation design define its visual appeal. The design uses a neutral and minimalist palette of white and wood, creating a harmonious and elegant look. The white colour also creates a sense of spaciousness and cleanliness, while the wood colour adds warmth and richness.
The design also uses textural elements, such as plants, stones, and tiles, to add variety and interest to the design. The plants on the balconies and the garden add a touch of greenery and freshness, while the stones and tiles on the walls and the floor add texture and pattern.
The design also uses lighting fixtures, such as wall lamps and spotlights, to highlight the architectural features and create a cosy and romantic ambiance.
Practical and Aesthetic Advantages
This duplex elevation design offers many practical and aesthetic advantages for the residents:
- Improved lighting: The large glass windows allow natural light to enter the interior spaces, creating a bright and cheerful atmosphere. The white walls also reflect light, enhancing the brightness and visibility. The lighting fixtures also provide adequate and adjustable illumination for different moods and occasions.
- Spatial efficiency: The design makes the best use of space, creating a compact and efficient layout that accommodates all the essential functions and amenities. The design also avoids unnecessary partitions and walls, creating a sense of openness and continuity.
- Sustainability features: The design incorporates sustainability features, such as solar panels, rainwater harvesting system, and energy-efficient appliances, to reduce the environmental impact and save on utility bills. The design also uses eco-friendly materials, such as wood and concrete, to minimise the carbon footprint and waste generation.
- Contemporary aesthetic: The design offers a contemporary aesthetic that is sleek and elegant, blending well with the urban landscape. The design also expresses the personality and taste of the residents, who prefer a simple and sophisticated lifestyle.
Common Questions
Here are some of the common questions that people ask about this duplex elevation design:
Q: How much does this duplex elevation design cost?
A: The cost of this duplex elevation design depends on various factors, such as the size, location, and specifications of the project. However, you can expect to pay around Rs. 50 lakhs to Rs. 70 lakhs for this design, which is a reasonable and competitive price for a high-quality and sustainable design.
Q: How long does it take to complete this duplex elevation design?
A: The duration of this duplex elevation design project depends on the complexity, scope, and availability of the resources. However, you can expect to complete this design in around 6 to 9 months, which is a fast and efficient timeline for a modern and minimalist design.
Q: How can I customise this duplex elevation design?
A: You can customise this duplex elevation design according to your preferences and requirements, such as the colour, material, layout, and features of the design. Consult with Ongrid before making any changes, to ensure the design meets industry standards and regulations.