L-Shaped Contemporary Duplex - Form Meets Function
Discover the perfect blend of modern aesthetics and practical living with our latest duplex elevation designs for 2024. Our architectural approach showcases how thoughtful design can transform your living experience.
Architectural Brilliance
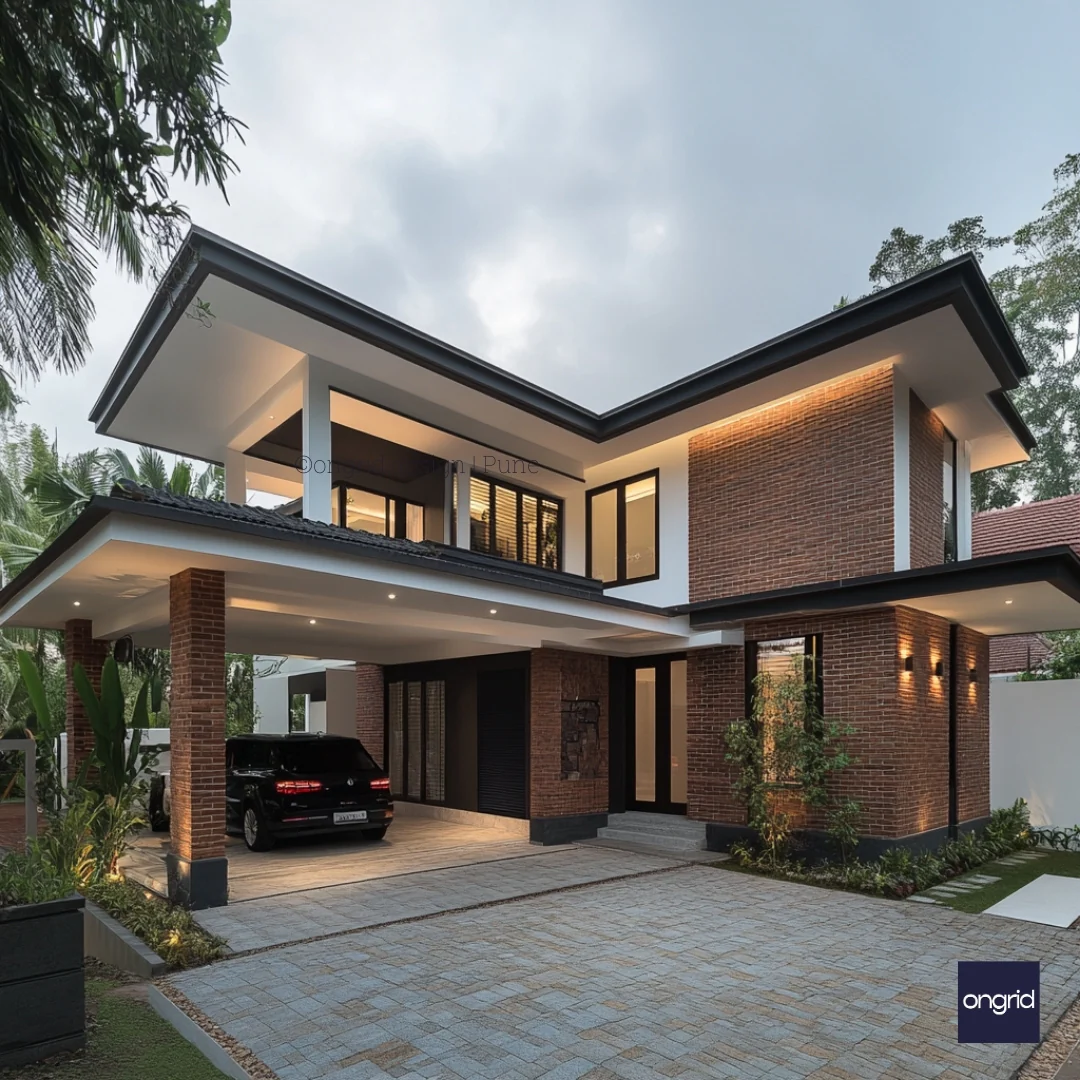
The L-shaped layout maximises space utilisation while creating distinct zones for private and communal living. Understanding the fundamentals of duplex design is crucial for appreciating how this configuration enhances daily living.
Distinctive Features
Architectural Design
-
Strategic L-shaped configuration
-
Hip roof with generous overhangs
-
Balanced proportions between levels
-
Seamless indoor-outdoor transitions
Material Excellence
-
Premium exposed brick façade
-
Contrasting white walls
-
Strategically placed glass elements for natural lighting
-
Designer pavers for the driveway
Lighting Innovation
-
Integrated facade lighting
-
Landscape accent lights
-
Recessed ceiling lights
-
Security lighting features
Smart Space Planning
Ground Floor
-
Impressive entrance design
-
Covered two-car parking
-
Living and dining spaces
-
Modern kitchen layout
-
Guest bedroom option
First Floor
-
Private family areas
-
Multiple bedrooms
-
Balcony access
-
Study/work space
-
Entertainment area
Landscape Integration
Our design embraces nature through fundamental landscape design principles, including:
-
Tropical plant selection
-
Built-in planters
-
Garden lighting
-
Low-maintenance greenery
-
Paved pathways
Perfect For
Take inspiration from our successful duplex project in Coimbatore and see how this design suits:
-
40x60 plots in Maharashtra & Karnataka
-
Growing families
-
Work-from-home professionals
-
Entertainment enthusiasts
-
Multi-generational living
Technical Specifications
-
Plot requirement: 40x60 feet minimum
-
Built-up area: Customizable
-
Parking: 2+ cars
-
Bedrooms: 3-4
-
Bathrooms: 3-4
-
Additional spaces: Study, family room, storage
Weather-Adapted Design
Our design incorporates passive architecture principles for Indian homes, including:
-
Suitable for Maharashtra & Karnataka climate
-
Natural cooling features
-
Rain protection elements
-
Sun path consideration
-
Cross-ventilation optimisation
Investment Benefits
Long-term Value
Following integrated green architecture principles, we ensure:
-
Timeless design appeal
-
Quality construction
-
Premium Materials
-
Energy efficiency
-
Modern amenities
Practical Advantages
-
Low maintenance
-
Efficient space use
-
Natural ventilation
-
Ample storage
-
Future expansion potential
Getting Started
Ready to make this your dream home? Follow our architect's guide to home design and:
-
Schedule a design consultation
-
Review customisation options
-
Get detailed floor plans
-
Use our construction cost calculator for budget planning
-
Start your building journey
Start Your Dream Home Journey
Frequently Asked Questions
Q: What is the construction timeline? A: Typically 12-15 months from approval to completion.
Q: Can the design be modified? A: Yes, we offer customisation while maintaining design integrity.
Q: What about vastu compliance? A: The design can be adapted to meet vastu requirements.
Original: $209.44
-65%$209.44
$73.30Product Information
Product Information
Shipping & Returns
Shipping & Returns
Description
Discover the perfect blend of modern aesthetics and practical living with our latest duplex elevation designs for 2024. Our architectural approach showcases how thoughtful design can transform your living experience.
Architectural Brilliance
The L-shaped layout maximises space utilisation while creating distinct zones for private and communal living. Understanding the fundamentals of duplex design is crucial for appreciating how this configuration enhances daily living.
Distinctive Features
Architectural Design
-
Strategic L-shaped configuration
-
Hip roof with generous overhangs
-
Balanced proportions between levels
-
Seamless indoor-outdoor transitions
Material Excellence
-
Premium exposed brick façade
-
Contrasting white walls
-
Strategically placed glass elements for natural lighting
-
Designer pavers for the driveway
Lighting Innovation
-
Integrated facade lighting
-
Landscape accent lights
-
Recessed ceiling lights
-
Security lighting features
Smart Space Planning
Ground Floor
-
Impressive entrance design
-
Covered two-car parking
-
Living and dining spaces
-
Modern kitchen layout
-
Guest bedroom option
First Floor
-
Private family areas
-
Multiple bedrooms
-
Balcony access
-
Study/work space
-
Entertainment area
Landscape Integration
Our design embraces nature through fundamental landscape design principles, including:
-
Tropical plant selection
-
Built-in planters
-
Garden lighting
-
Low-maintenance greenery
-
Paved pathways
Perfect For
Take inspiration from our successful duplex project in Coimbatore and see how this design suits:
-
40x60 plots in Maharashtra & Karnataka
-
Growing families
-
Work-from-home professionals
-
Entertainment enthusiasts
-
Multi-generational living
Technical Specifications
-
Plot requirement: 40x60 feet minimum
-
Built-up area: Customizable
-
Parking: 2+ cars
-
Bedrooms: 3-4
-
Bathrooms: 3-4
-
Additional spaces: Study, family room, storage
Weather-Adapted Design
Our design incorporates passive architecture principles for Indian homes, including:
-
Suitable for Maharashtra & Karnataka climate
-
Natural cooling features
-
Rain protection elements
-
Sun path consideration
-
Cross-ventilation optimisation
Investment Benefits
Long-term Value
Following integrated green architecture principles, we ensure:
-
Timeless design appeal
-
Quality construction
-
Premium Materials
-
Energy efficiency
-
Modern amenities
Practical Advantages
-
Low maintenance
-
Efficient space use
-
Natural ventilation
-
Ample storage
-
Future expansion potential
Getting Started
Ready to make this your dream home? Follow our architect's guide to home design and:
-
Schedule a design consultation
-
Review customisation options
-
Get detailed floor plans
-
Use our construction cost calculator for budget planning
-
Start your building journey
Start Your Dream Home Journey
Frequently Asked Questions
Q: What is the construction timeline? A: Typically 12-15 months from approval to completion.
Q: Can the design be modified? A: Yes, we offer customisation while maintaining design integrity.
Q: What about vastu compliance? A: The design can be adapted to meet vastu requirements.