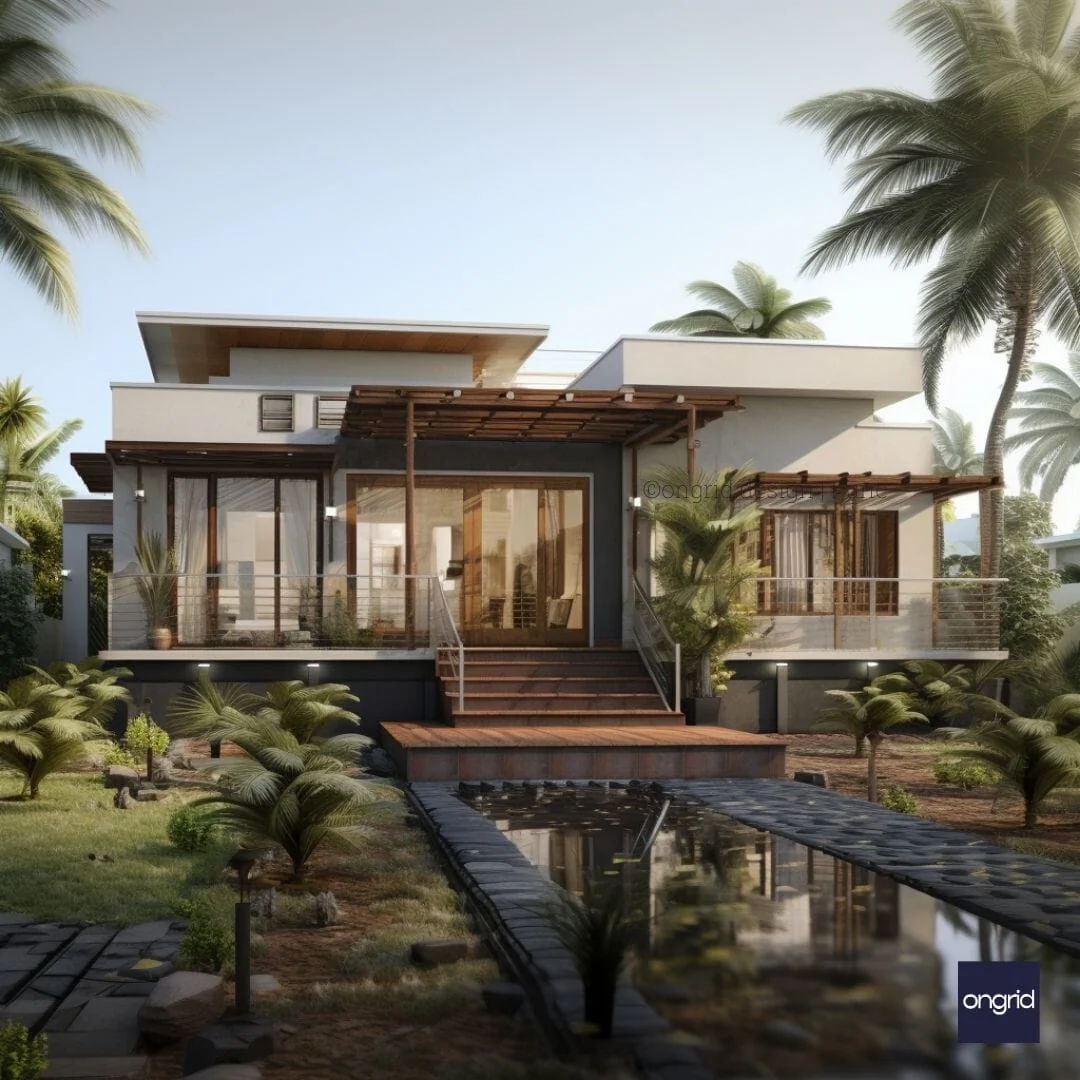
Horizontal Modern Duplex Elevation with Balcony
Are you looking for a duplex elevation design that combines elegance, functionality, and sustainability? If yes, then you will love this modern wooden duplex elevation design by Ongrid Design. This design is perfect for those who want to enjoy the benefits of living in a duplex house, such as more space, privacy, and flexibility, while also enhancing the aesthetic appeal and value of their property.
In this post, we will give you an overview of this duplex elevation design, its architectural features, material highlights, colour and texture, design benefits, FAQs, and client testimonials. You will also find a stunning image gallery that showcases the design from various angles. Read on to discover why this modern wooden duplex elevation design is one of the best duplex elevation designs in Maharashtra.
Architectural Features
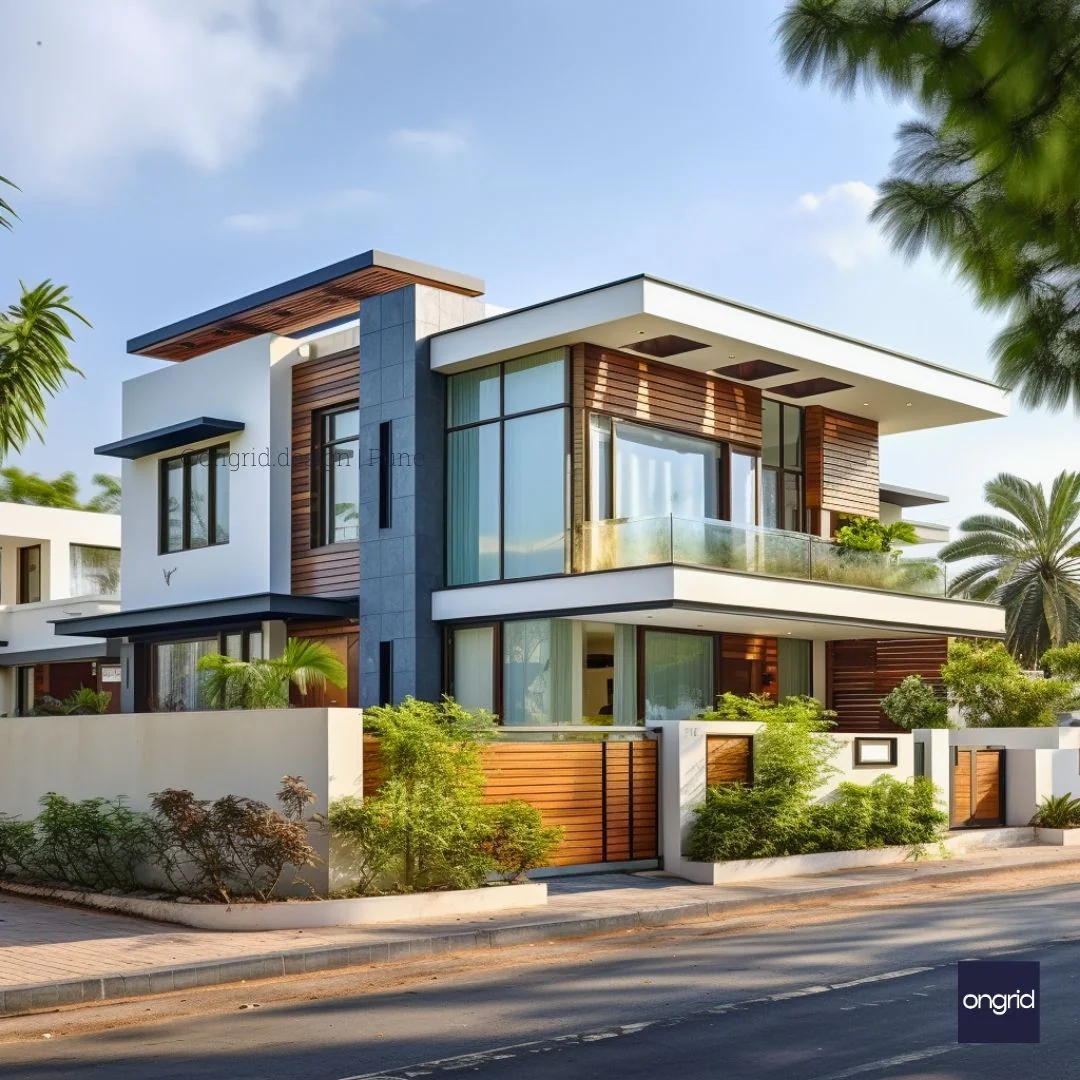
This duplex elevation design is a two-storied structure that features a combination of white and dark brown exteriors. The design is inspired by the contemporary architectural style, which emphasises simplicity, clean lines, and geometric shapes.
The design also incorporates wooden textures, which add warmth, contrast, and natural beauty to the elevation. The design has a balcony on the upper floor with glass railings, which offers an open view of the surroundings. The design also has large windows, which ensure ample natural light and ventilation inside the house.
The design also has a porch and a compound wall, which provide security and privacy to the residents.
Material Highlights
The materials used in this duplex elevation design are of high quality, durability, and aesthetics. The main materials are:
- Wood: Wood is used for the exterior cladding, the balcony, and the porch. Wood is a natural and renewable material that has many advantages, such as thermal insulation, sound absorption, and resistance to fire and insects. Wood also has a unique texture and grain, which gives the elevation a rustic and cosy look.
- Glass: Glass is used for the windows and the balcony railings. Glass is a transparent and versatile material that allows natural light and views to enter the house. Glass also reflects and refracts light, creating interesting visual effects on the elevation. Glass also adds a touch of modernity and sophistication to the design.
- Concrete: Concrete is used for the structure, the compound wall, and the parapet wall. Concrete is a strong and durable material that can withstand harsh weather conditions and natural disasters. Concrete also has a smooth and sleek finish, which complements the wood and glass elements.
Colour and Texture
The colour scheme of this duplex elevation design is based on a contrast between white and dark brown.
- White is used for the main structure, the windows, and the parapet wall. White is a neutral and bright colour that creates a sense of spaciousness and cleanliness. White also reflects light, making the elevation look more luminous and inviting.
- Dark brown is used for the wood elements, such as the exterior cladding, the balcony, and the porch. Dark brown is a warm and earthy colour that adds depth and richness to the elevation. Dark brown also contrasts well with the white, creating a striking and elegant look.
The textural elements of this duplex elevation design are mainly the wood and the glass:
- The wood has a rough and natural texture, which adds character and charm to the elevation.
- The glass has a smooth and shiny texture, which adds polish and refinement to the design.
Design Benefits
This duplex elevation design has many practical and aesthetic advantages:
Improved Lighting
The large windows and the glass railings allow natural light to enter the house, making it brighter and more cheerful. Natural light also reduces the need for artificial lighting, saving energy and money.
Spatial Efficiency
The duplex design maximises the use of space, providing more room for living, working, and entertaining. The duplex design also allows for separate entrances and exits, ensuring privacy and convenience for the residents.
Sustainability Features
The wood and the glass materials are eco-friendly and energy-efficient, reducing the environmental impact of the house. The wood provides insulation and reduces heat loss, while the glass reduces heat gain and glare.
The design also has a green roof, which absorbs rainwater, reduces runoff, and provides insulation and cooling.
Visual Appeal
The design has a stunning visual appeal, thanks to the contrast between the white and the dark brown colours, the geometric shapes, and the textural elements. The design also blends well with the natural surroundings, creating a harmonious and beautiful look.
FAQs
Here are some common questions that people have about this duplex elevation design:
How much does this duplex elevation design cost?
The cost of this duplex elevation design depends on various factors, such as the size, the location, the materials, and the customization. You can contact us for a free consultation and a quote for your project.
How long does it take to complete this duplex elevation design?
The duration of this duplex elevation design project depends on the complexity, the availability, and the approval of the design. Generally, it takes about 6 to 12 months to complete a duplex elevation design project from start to finish.
What are the benefits of choosing Ongrid Design for this duplex elevation design?
Ongrid Design is a leading architecture and design firm in Maharashtra, with a team of experienced and creative professionals. We have successfully completed many duplex elevation design projects across the state, with high customer satisfaction and positive feedback.
We offer customised and innovative solutions for your duplex elevation design needs, with a focus on quality, functionality, and aesthetics. We also provide end-to-end services, from planning and designing to execution and maintenance.
Ready to Transform Your Duplex House?
Are you ready to transform your duplex house with this modern wooden duplex elevation design? If yes, then don't wait any longer and contact us today!
We will provide you with a free consultation and a quote for your project. We will also guide you through the entire process, from design to execution, and ensure that you get the best results possible.
Original: $209.44
-65%$209.44
$73.30Product Information
Product Information
Shipping & Returns
Shipping & Returns
Description
Are you looking for a duplex elevation design that combines elegance, functionality, and sustainability? If yes, then you will love this modern wooden duplex elevation design by Ongrid Design. This design is perfect for those who want to enjoy the benefits of living in a duplex house, such as more space, privacy, and flexibility, while also enhancing the aesthetic appeal and value of their property.
In this post, we will give you an overview of this duplex elevation design, its architectural features, material highlights, colour and texture, design benefits, FAQs, and client testimonials. You will also find a stunning image gallery that showcases the design from various angles. Read on to discover why this modern wooden duplex elevation design is one of the best duplex elevation designs in Maharashtra.
Architectural Features
This duplex elevation design is a two-storied structure that features a combination of white and dark brown exteriors. The design is inspired by the contemporary architectural style, which emphasises simplicity, clean lines, and geometric shapes.
The design also incorporates wooden textures, which add warmth, contrast, and natural beauty to the elevation. The design has a balcony on the upper floor with glass railings, which offers an open view of the surroundings. The design also has large windows, which ensure ample natural light and ventilation inside the house.
The design also has a porch and a compound wall, which provide security and privacy to the residents.
Material Highlights
The materials used in this duplex elevation design are of high quality, durability, and aesthetics. The main materials are:
- Wood: Wood is used for the exterior cladding, the balcony, and the porch. Wood is a natural and renewable material that has many advantages, such as thermal insulation, sound absorption, and resistance to fire and insects. Wood also has a unique texture and grain, which gives the elevation a rustic and cosy look.
- Glass: Glass is used for the windows and the balcony railings. Glass is a transparent and versatile material that allows natural light and views to enter the house. Glass also reflects and refracts light, creating interesting visual effects on the elevation. Glass also adds a touch of modernity and sophistication to the design.
- Concrete: Concrete is used for the structure, the compound wall, and the parapet wall. Concrete is a strong and durable material that can withstand harsh weather conditions and natural disasters. Concrete also has a smooth and sleek finish, which complements the wood and glass elements.
Colour and Texture
The colour scheme of this duplex elevation design is based on a contrast between white and dark brown.
- White is used for the main structure, the windows, and the parapet wall. White is a neutral and bright colour that creates a sense of spaciousness and cleanliness. White also reflects light, making the elevation look more luminous and inviting.
- Dark brown is used for the wood elements, such as the exterior cladding, the balcony, and the porch. Dark brown is a warm and earthy colour that adds depth and richness to the elevation. Dark brown also contrasts well with the white, creating a striking and elegant look.
The textural elements of this duplex elevation design are mainly the wood and the glass:
- The wood has a rough and natural texture, which adds character and charm to the elevation.
- The glass has a smooth and shiny texture, which adds polish and refinement to the design.
Design Benefits
This duplex elevation design has many practical and aesthetic advantages:
Improved Lighting
The large windows and the glass railings allow natural light to enter the house, making it brighter and more cheerful. Natural light also reduces the need for artificial lighting, saving energy and money.
Spatial Efficiency
The duplex design maximises the use of space, providing more room for living, working, and entertaining. The duplex design also allows for separate entrances and exits, ensuring privacy and convenience for the residents.
Sustainability Features
The wood and the glass materials are eco-friendly and energy-efficient, reducing the environmental impact of the house. The wood provides insulation and reduces heat loss, while the glass reduces heat gain and glare.
The design also has a green roof, which absorbs rainwater, reduces runoff, and provides insulation and cooling.
Visual Appeal
The design has a stunning visual appeal, thanks to the contrast between the white and the dark brown colours, the geometric shapes, and the textural elements. The design also blends well with the natural surroundings, creating a harmonious and beautiful look.
FAQs
Here are some common questions that people have about this duplex elevation design:
How much does this duplex elevation design cost?
The cost of this duplex elevation design depends on various factors, such as the size, the location, the materials, and the customization. You can contact us for a free consultation and a quote for your project.
How long does it take to complete this duplex elevation design?
The duration of this duplex elevation design project depends on the complexity, the availability, and the approval of the design. Generally, it takes about 6 to 12 months to complete a duplex elevation design project from start to finish.
What are the benefits of choosing Ongrid Design for this duplex elevation design?
Ongrid Design is a leading architecture and design firm in Maharashtra, with a team of experienced and creative professionals. We have successfully completed many duplex elevation design projects across the state, with high customer satisfaction and positive feedback.
We offer customised and innovative solutions for your duplex elevation design needs, with a focus on quality, functionality, and aesthetics. We also provide end-to-end services, from planning and designing to execution and maintenance.
Ready to Transform Your Duplex House?
Are you ready to transform your duplex house with this modern wooden duplex elevation design? If yes, then don't wait any longer and contact us today!
We will provide you with a free consultation and a quote for your project. We will also guide you through the entire process, from design to execution, and ensure that you get the best results possible.