Embrace Minimalism: Single Floor Home Design with Pristine Elevation
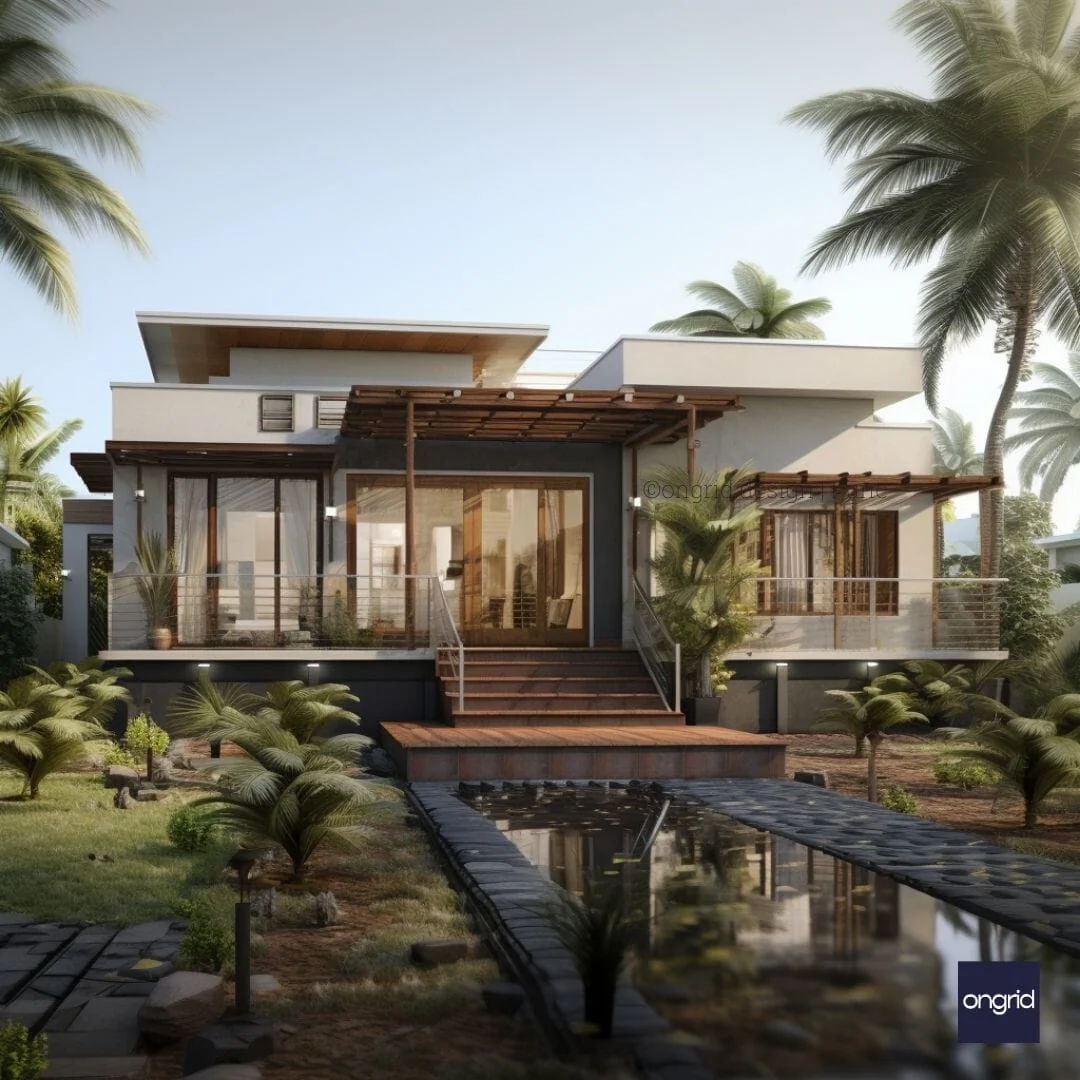
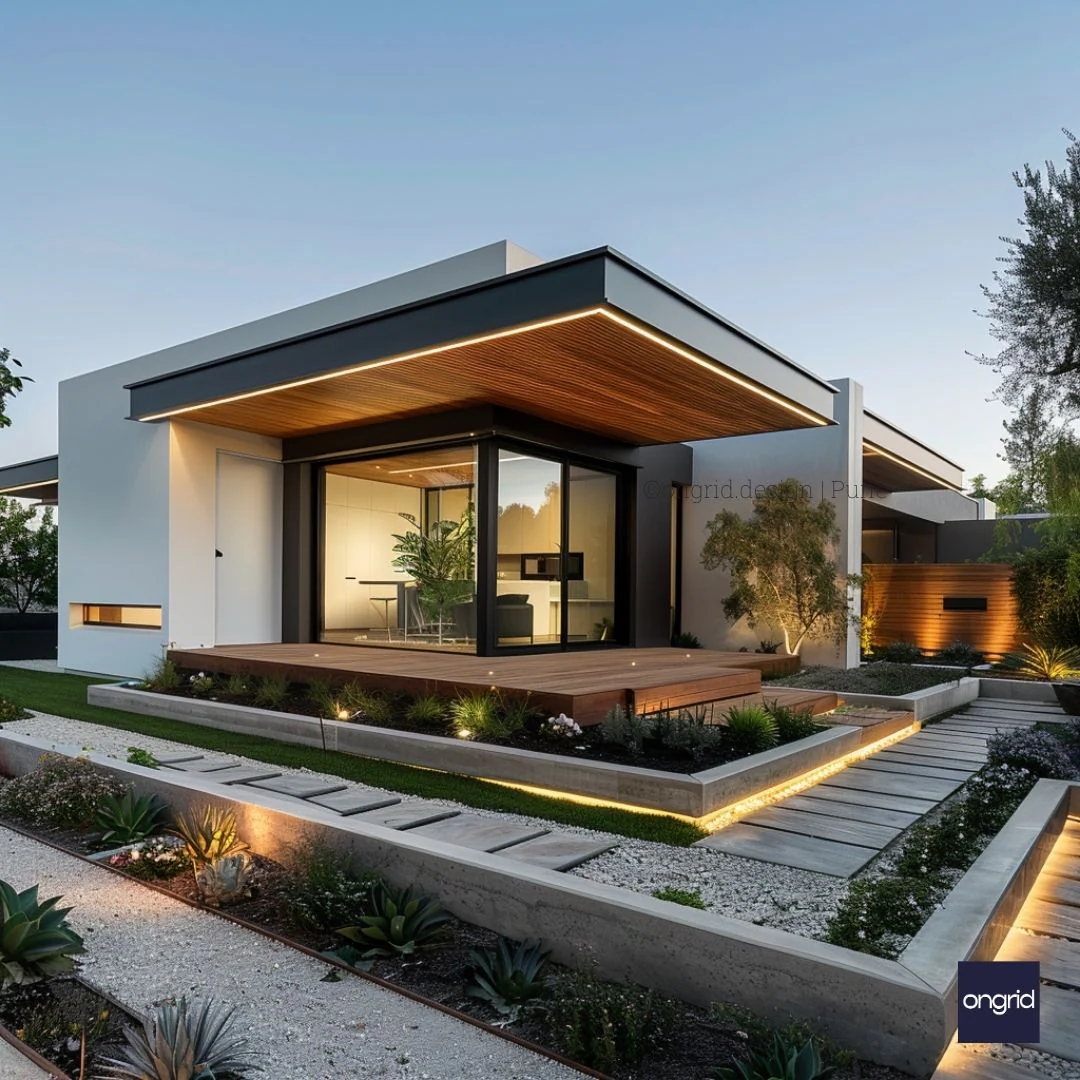
Elevate your lifestyle with a single-story home that epitomises modern elegance. This design features white walls with wooden accents, large glass windows, and a flat roof, all of which combine to create a serene and inviting space.
What is a Simplex Elevation?
A simplex elevation is a single-level home design that emphasises clean architectural lines and efficient use of space. This particular design is a testament to the beauty of minimalism, offering a sleek and straightforward aesthetic.
Benefits of a Simplex Elevation:
-
Streamlined maintenance due to the single-level
-
Energy-efficient design with strategic window placement
-
Seamless indoor-outdoor connection with thoughtful landscaping
-
Cost-effective construction and upkeep
Is a Simplex Elevation Right for Me?
This design is ideal for those who value simplicity, elegance, and functionality. It's well-suited for Indian families looking for a modern home that's easy to maintain and environmentally conscious.
Key Features of This Elevation Design:
-
Crisp white facade complemented by natural wood
-
Expansive windows for abundant natural light
-
Thoughtful landscaping that enhances curb appeal
Customisation Options:
The design is versatile, allowing you to customize the materials, colours, and landscaping to reflect your personal style.
Estimated Building Costs:
For this simple tropical modern elevation, expect to invest between INR 15 Lakhs to INR 25 Lakhs, depending on customisation and location specifics.
Building Materials Used:
High-quality white paint for a lasting finish and treated wood for weather-resistant accents are used.
Sustainable Features Incorporated:
Sustainability is at the core, with features like solar panels and rainwater harvesting systems possible additions.
Construction Services Offered:
We provide top-notch design and consultation services, ensuring your vision is perfectly captured in the final blueprint.
FAQs About Our Single-Floor Home Design
What distinguishes this simplex elevation design?
Its modern minimalist approach, sustainable building practices, and adaptability to Indian environments set it apart.
How does the design cater to sustainability?
It encourages using renewable energy sources and water conservation techniques, aligning with eco-friendly living standards.
Can this design be modified for different regions in India?
Yes, the design is flexible and can be adjusted to suit various regional climates and terrains.
Product Information
Product Information
Shipping & Returns
Shipping & Returns
Description
Elevate your lifestyle with a single-story home that epitomises modern elegance. This design features white walls with wooden accents, large glass windows, and a flat roof, all of which combine to create a serene and inviting space.
What is a Simplex Elevation?
A simplex elevation is a single-level home design that emphasises clean architectural lines and efficient use of space. This particular design is a testament to the beauty of minimalism, offering a sleek and straightforward aesthetic.
Benefits of a Simplex Elevation:
-
Streamlined maintenance due to the single-level
-
Energy-efficient design with strategic window placement
-
Seamless indoor-outdoor connection with thoughtful landscaping
-
Cost-effective construction and upkeep
Is a Simplex Elevation Right for Me?
This design is ideal for those who value simplicity, elegance, and functionality. It's well-suited for Indian families looking for a modern home that's easy to maintain and environmentally conscious.
Key Features of This Elevation Design:
-
Crisp white facade complemented by natural wood
-
Expansive windows for abundant natural light
-
Thoughtful landscaping that enhances curb appeal
Customisation Options:
The design is versatile, allowing you to customize the materials, colours, and landscaping to reflect your personal style.
Estimated Building Costs:
For this simple tropical modern elevation, expect to invest between INR 15 Lakhs to INR 25 Lakhs, depending on customisation and location specifics.
Building Materials Used:
High-quality white paint for a lasting finish and treated wood for weather-resistant accents are used.
Sustainable Features Incorporated:
Sustainability is at the core, with features like solar panels and rainwater harvesting systems possible additions.
Construction Services Offered:
We provide top-notch design and consultation services, ensuring your vision is perfectly captured in the final blueprint.
FAQs About Our Single-Floor Home Design
What distinguishes this simplex elevation design?
Its modern minimalist approach, sustainable building practices, and adaptability to Indian environments set it apart.
How does the design cater to sustainability?
It encourages using renewable energy sources and water conservation techniques, aligning with eco-friendly living standards.
Can this design be modified for different regions in India?
Yes, the design is flexible and can be adjusted to suit various regional climates and terrains.