Modern and Sleek Duplex Elevation Design in Maharashtra
Are you looking for a duplex elevation design that stands out from the crowd? Do you want a home that reflects your personality and lifestyle? If yes, you will love our modern duplex elevation design in Maharashtra. This design perfectly blends contemporary architecture, high-quality materials, and elegant colours and textures. It offers spacious and comfortable living spaces enhanced by natural light and greenery. Whether you want to relax, entertain, or work from home, this design will suit your needs and preferences. Read on to learn more about this fantastic duplex elevation design by Ongrid Design.
Architectural Features
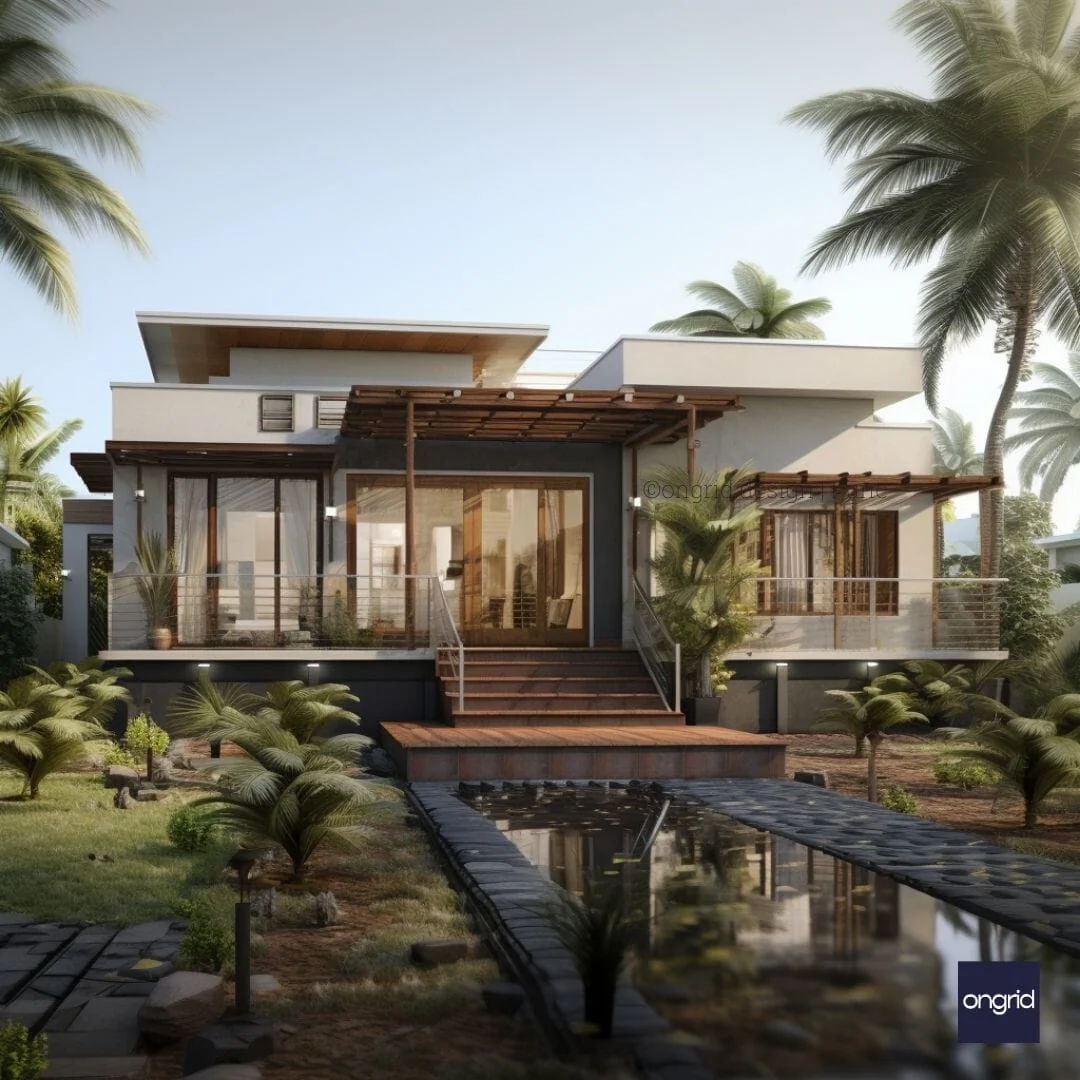
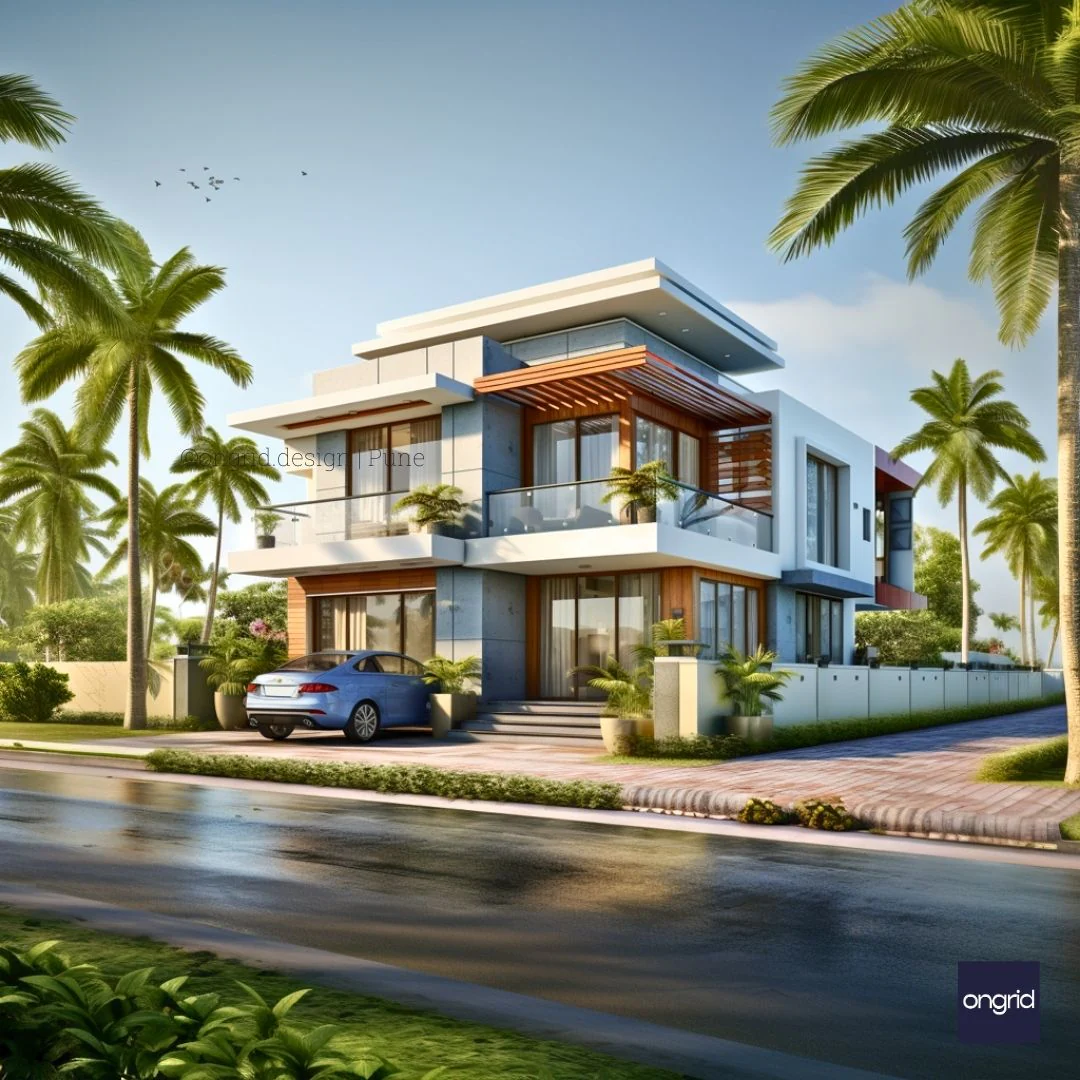
This duplex elevation design features a modern architectural style, combining white walls and wooden accents. The design has two levels, each with a large balcony that offers a panoramic view of the surroundings. The balconies have glass railings that add to the sleek and minimalist look of the design. The design also has a carport, a lawn, and a vertical garden that enhance the home's curb appeal. The design is ideal for urban settings, as it maximises the available space and creates a harmonious balance between the built and natural environment.
Material Highlights
The materials used in this design are of high quality, durability, and aesthetics. The white walls are made of concrete, a strong and versatile material that can withstand harsh weather conditions. The wooden accents are teak, a durable and beautiful wood that adds warmth and character to the design. The glass railings are made of tempered glass, a safe and transparent material that allows natural light to enter the home. The roof is made of metal, a lightweight and durable material that reflects heat and reduces energy consumption.
Colour and Texture
The colour scheme of this design is based on a contrast between white and brown, with some grey shades. The white walls create a clean and spacious look, while the brown wooden accents add a touch of cosiness and elegance. The grey roof and carport complement the colour scheme and create a modern, sophisticated look. The design also incorporates some textural elements, such as the vertical garden, the lawn, and the palm trees. These elements add some greenery and freshness to the design and visual interest and variety.
Design Benefits
Practical and Aesthetic Advantages
This duplex elevation design offers many practical and aesthetic advantages for homeowners. Some of them are:
- It provides ample living space for a large family or a group of friends, with separate bedrooms, bathrooms, and balconies for each level.
- It allows natural light and ventilation to enter the home, creating a bright and airy atmosphere.
- It reduces energy consumption and carbon footprint, as it uses sustainable materials and features, such as the metal roof, the vertical garden, and the glass railings.
- It enhances the visual appeal and value of the property, as it has a unique and attractive design that stands out from the typical duplexes in the area.
Common Questions
Here are some common questions that people have about this duplex elevation design:
- How can I customise this duplex elevation design?
You can customise this duplex elevation design according to your preferences and requirements, such as the interior and exterior's colour, material, and layout. You can also add or remove some features, such as the vertical garden, the carport, or the balcony. However, you should consult with our experts before making any changes, as they may affect the structural integrity and functionality of the design.
More Resources
- Architecture Services
- How to Make Normal House Front Elevation Designs Epic
- Vastu in Modern India
- Kerala Style House Designs and Elevations
- Climate Strategies
- Smart Budgeting with Design
- Top Guide for Beginners
- Vertical Garden
Original: $209.44
-65%$209.44
$73.30Product Information
Product Information
Shipping & Returns
Shipping & Returns
Description
Are you looking for a duplex elevation design that stands out from the crowd? Do you want a home that reflects your personality and lifestyle? If yes, you will love our modern duplex elevation design in Maharashtra. This design perfectly blends contemporary architecture, high-quality materials, and elegant colours and textures. It offers spacious and comfortable living spaces enhanced by natural light and greenery. Whether you want to relax, entertain, or work from home, this design will suit your needs and preferences. Read on to learn more about this fantastic duplex elevation design by Ongrid Design.
Architectural Features
This duplex elevation design features a modern architectural style, combining white walls and wooden accents. The design has two levels, each with a large balcony that offers a panoramic view of the surroundings. The balconies have glass railings that add to the sleek and minimalist look of the design. The design also has a carport, a lawn, and a vertical garden that enhance the home's curb appeal. The design is ideal for urban settings, as it maximises the available space and creates a harmonious balance between the built and natural environment.
Material Highlights
The materials used in this design are of high quality, durability, and aesthetics. The white walls are made of concrete, a strong and versatile material that can withstand harsh weather conditions. The wooden accents are teak, a durable and beautiful wood that adds warmth and character to the design. The glass railings are made of tempered glass, a safe and transparent material that allows natural light to enter the home. The roof is made of metal, a lightweight and durable material that reflects heat and reduces energy consumption.
Colour and Texture
The colour scheme of this design is based on a contrast between white and brown, with some grey shades. The white walls create a clean and spacious look, while the brown wooden accents add a touch of cosiness and elegance. The grey roof and carport complement the colour scheme and create a modern, sophisticated look. The design also incorporates some textural elements, such as the vertical garden, the lawn, and the palm trees. These elements add some greenery and freshness to the design and visual interest and variety.
Design Benefits
Practical and Aesthetic Advantages
This duplex elevation design offers many practical and aesthetic advantages for homeowners. Some of them are:
- It provides ample living space for a large family or a group of friends, with separate bedrooms, bathrooms, and balconies for each level.
- It allows natural light and ventilation to enter the home, creating a bright and airy atmosphere.
- It reduces energy consumption and carbon footprint, as it uses sustainable materials and features, such as the metal roof, the vertical garden, and the glass railings.
- It enhances the visual appeal and value of the property, as it has a unique and attractive design that stands out from the typical duplexes in the area.
Common Questions
Here are some common questions that people have about this duplex elevation design:
- How can I customise this duplex elevation design?
You can customise this duplex elevation design according to your preferences and requirements, such as the interior and exterior's colour, material, and layout. You can also add or remove some features, such as the vertical garden, the carport, or the balcony. However, you should consult with our experts before making any changes, as they may affect the structural integrity and functionality of the design.
More Resources
- Architecture Services
- How to Make Normal House Front Elevation Designs Epic
- Vastu in Modern India
- Kerala Style House Designs and Elevations
- Climate Strategies
- Smart Budgeting with Design
- Top Guide for Beginners
- Vertical Garden