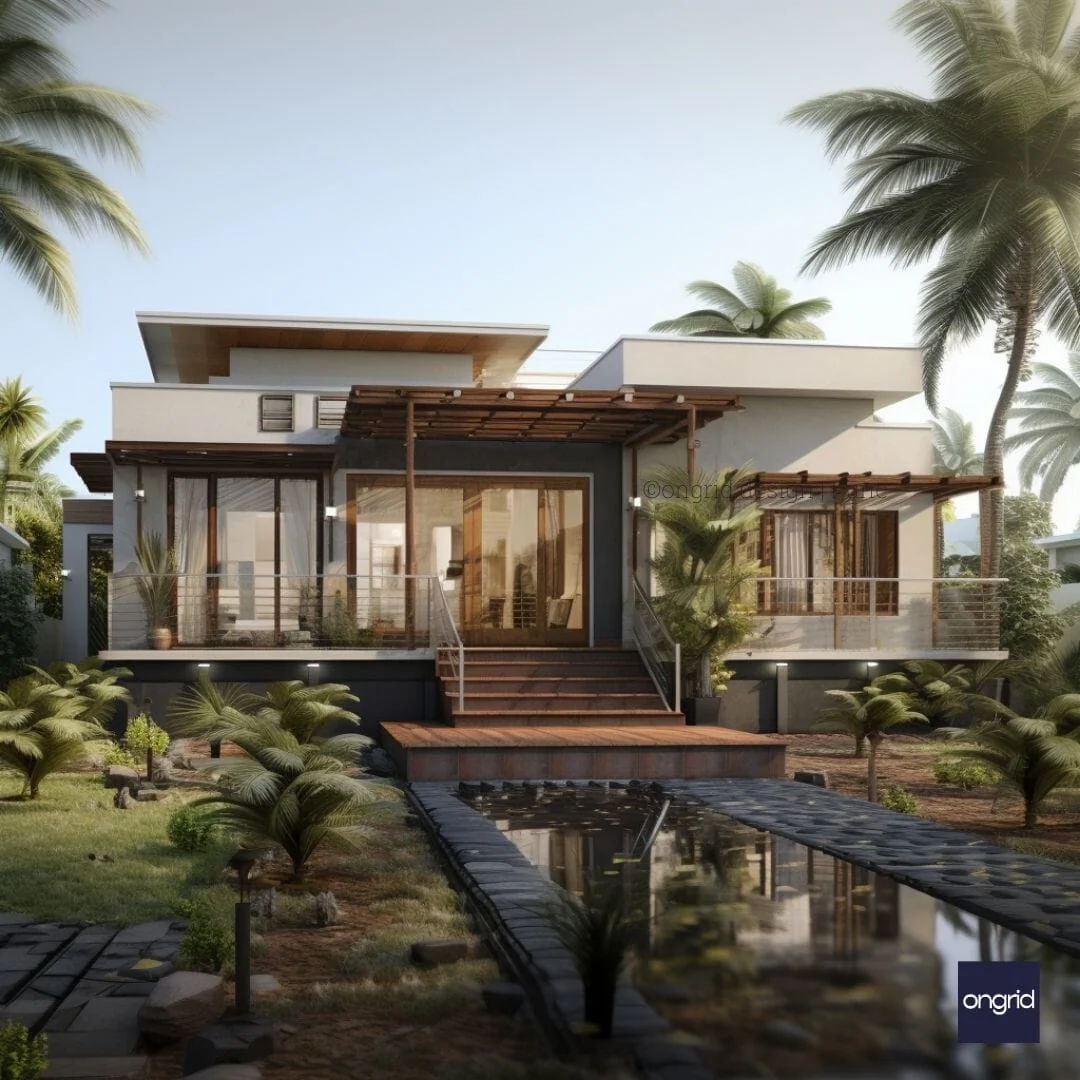
Duplex Front Elevation Design with Large Windows
Are you looking to build a modern duplex home with a stunning facade? This guide covers everything you need about the popular duplex elevation style featuring wooden accents.
We'll discuss this contemporary design's architectural features, material choices, aesthetics, and benefits. Below, you'll find answers to common questions, client testimonials, call-to-actions, and more to help you on your journey.
Architectural Features
The modern duplex home design with wooden accents comprises two levels, with the parking and garden situated below and the living spaces above.
Key external features include:
- Sleek wooden gate providing access
- Spacious balconies with glass barriers
- Floor-to-ceiling glass sliding doors
- Concrete walls painted white for a clean, bright look
Inside, you'll find an open-plan layout with the kitchen, living, and dining areas connected. The duplex maximises natural light via ample glazing.
Browse architecture services to learn more or get a custom design.
Material Highlights
The materials complement the contemporary style while meeting practical needs:
- Concrete - Foundations, walls, roof
- Wood - Floors, walls, accents
- Glass - Windows, doors, barriers
- Metal - Frames, railings, fixtures
The wood brings warmth. The plants give an organic accent. The rest provide clean lines with some industrial edge.
Colour and Texture
The colour and texture contrasts also enhance this home.
The white concrete and glass make a smooth, bright canvas. This lets the rich brown woods and textured planters stand out strikingly.
It's a bold yet balanced aesthetic.
Design Benefits
Beyond looking stunning, this modern duplex home elevation offers additional benefits:
Space Efficient
The layout makes the most of the footprint to maximise living areas, as per the plot size.
Light-Filled
Floor-to-ceiling glass lets daylight pour in, cutting electricity usage. Consider passive solar design strategies too.
Eco-Friendly
Renewable, non-toxic materials like wood make this home sustainable. The plants also improve air quality.
Customisable
While stunning as-is, you could personalise it by tweaking colours, textures, layouts, and more. Kerala homes influence is an option too.
A smart budget is advised either way.
FAQs
How much does this duplex design cost?
Costs vary based on size, materials, location, labour, timeline etc. But allow around $150k - $200k.
Compare build costs with our cost calculator.
What is the construction duration?
Most modern duplex builds take 6-12 months depending on factors like approvals, labour, weather delays etc.
Can I get a customised design?
Yes! Tweak the colours, textures, layouts and details to your taste. Add a garage, fireplace, garden etc too.
We suggest consulting an architect first to ensure structural soundness.
Get custom home design services here.
Client Testimonials
We love our new modern duplex! The wooden accents and indoor-outdoor flow are just what we wanted in our forever home. - Lucy & Ryan, Seattle
Working with Grid was a dream. Their architects balanced our aesthetic vision with practical considerations perfectly. We now have the contemporary home we always envisioned within budget! - Priya & Viaan, Boston
Let's Design Together
Ready to build the modern duplex home of your dreams? Connect with our architects today for a free design consultation!
We'll assess your needs, budget, lifestyle and site considerations to create a tailored elevation plan you'll love.
Design Inspiration
Browse our design inspiration galleries for more innovative home elevation ideas.
Here are some quick design idea links too:
- Making normal designs epic
- Vastu home plans
- Rustic country styles
Let our design experts guide you in choosing and customising the perfect home.
Contact us or schedule a free session today!
Original: $209.44
-65%$209.44
$73.30Product Information
Product Information
Shipping & Returns
Shipping & Returns
Description
Are you looking to build a modern duplex home with a stunning facade? This guide covers everything you need about the popular duplex elevation style featuring wooden accents.
We'll discuss this contemporary design's architectural features, material choices, aesthetics, and benefits. Below, you'll find answers to common questions, client testimonials, call-to-actions, and more to help you on your journey.
Architectural Features
The modern duplex home design with wooden accents comprises two levels, with the parking and garden situated below and the living spaces above.
Key external features include:
- Sleek wooden gate providing access
- Spacious balconies with glass barriers
- Floor-to-ceiling glass sliding doors
- Concrete walls painted white for a clean, bright look
Inside, you'll find an open-plan layout with the kitchen, living, and dining areas connected. The duplex maximises natural light via ample glazing.
Browse architecture services to learn more or get a custom design.
Material Highlights
The materials complement the contemporary style while meeting practical needs:
- Concrete - Foundations, walls, roof
- Wood - Floors, walls, accents
- Glass - Windows, doors, barriers
- Metal - Frames, railings, fixtures
The wood brings warmth. The plants give an organic accent. The rest provide clean lines with some industrial edge.
Colour and Texture
The colour and texture contrasts also enhance this home.
The white concrete and glass make a smooth, bright canvas. This lets the rich brown woods and textured planters stand out strikingly.
It's a bold yet balanced aesthetic.
Design Benefits
Beyond looking stunning, this modern duplex home elevation offers additional benefits:
Space Efficient
The layout makes the most of the footprint to maximise living areas, as per the plot size.
Light-Filled
Floor-to-ceiling glass lets daylight pour in, cutting electricity usage. Consider passive solar design strategies too.
Eco-Friendly
Renewable, non-toxic materials like wood make this home sustainable. The plants also improve air quality.
Customisable
While stunning as-is, you could personalise it by tweaking colours, textures, layouts, and more. Kerala homes influence is an option too.
A smart budget is advised either way.
FAQs
How much does this duplex design cost?
Costs vary based on size, materials, location, labour, timeline etc. But allow around $150k - $200k.
Compare build costs with our cost calculator.
What is the construction duration?
Most modern duplex builds take 6-12 months depending on factors like approvals, labour, weather delays etc.
Can I get a customised design?
Yes! Tweak the colours, textures, layouts and details to your taste. Add a garage, fireplace, garden etc too.
We suggest consulting an architect first to ensure structural soundness.
Get custom home design services here.
Client Testimonials
We love our new modern duplex! The wooden accents and indoor-outdoor flow are just what we wanted in our forever home. - Lucy & Ryan, Seattle
Working with Grid was a dream. Their architects balanced our aesthetic vision with practical considerations perfectly. We now have the contemporary home we always envisioned within budget! - Priya & Viaan, Boston
Let's Design Together
Ready to build the modern duplex home of your dreams? Connect with our architects today for a free design consultation!
We'll assess your needs, budget, lifestyle and site considerations to create a tailored elevation plan you'll love.
Design Inspiration
Browse our design inspiration galleries for more innovative home elevation ideas.
Here are some quick design idea links too:
- Making normal designs epic
- Vastu home plans
- Rustic country styles
Let our design experts guide you in choosing and customising the perfect home.
Contact us or schedule a free session today!