Contemporary Urban Tropical Duplex Design
Design Philosophy
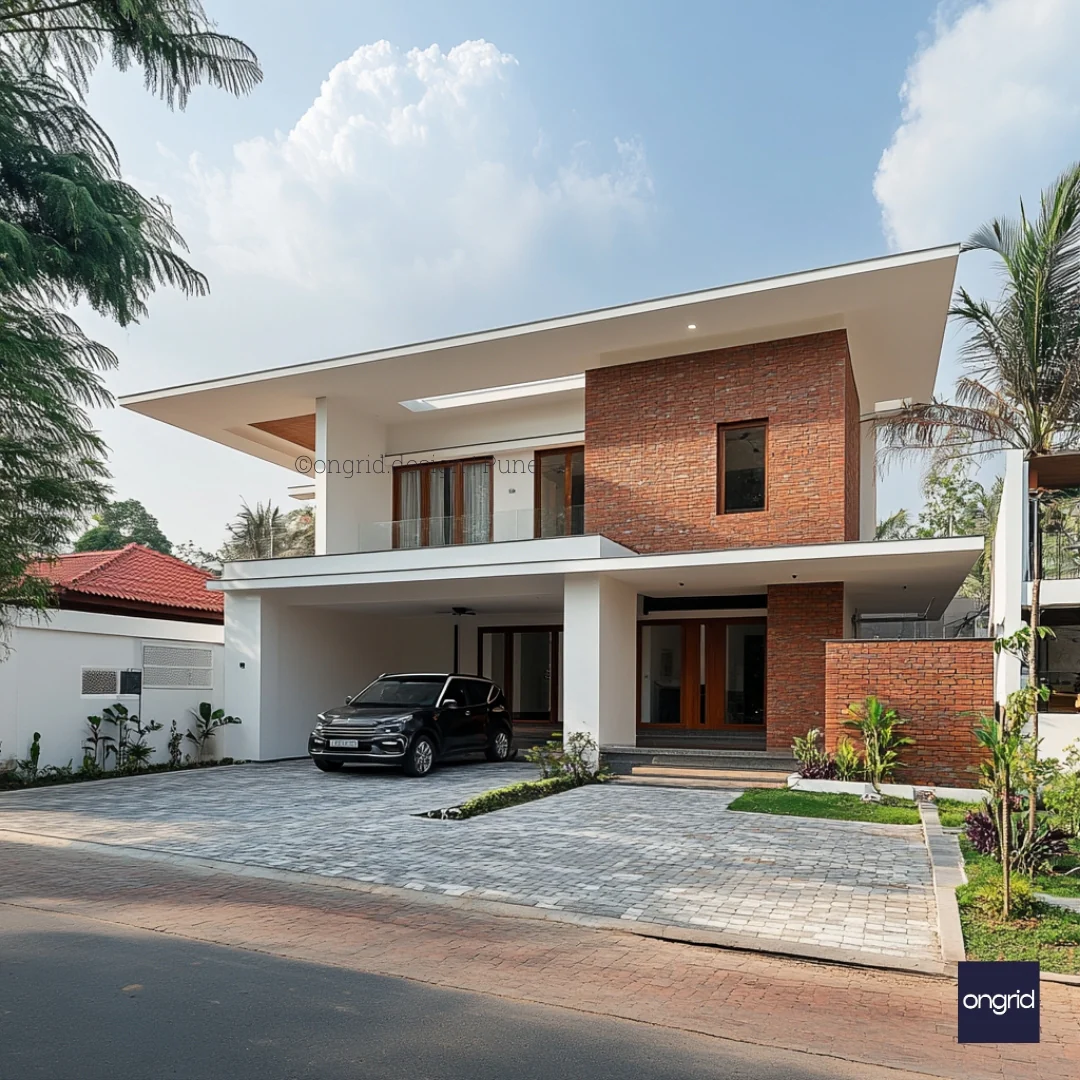
Our latest duplex design embodies modern architectural principles while maintaining a warm, inviting atmosphere through natural materials and thoughtful space planning. Perfect for 40x60 plots in Maharashtra and Karnataka's urban landscapes.
Key Architectural Features
-
Exterior Design
-
Bold floating roof design
-
Exposed brick feature walls
-
Crisp white surfaces
-
Glass balustrades
-
Premium wooden and aluminium entrance doors
-
Covered car park
-
Modern Elements
-
Clean geometric lines
-
Balanced proportions
-
Strategic window placement for optimal lighting
-
Indoor-outdoor flow
-
Contemporary materials
Functional Spaces
Ground Floor
-
Welcoming entrance
-
Spacious living area
-
Modern kitchen
-
Guest bedroom suite
-
Utility spaces
First Floor
-
Master bedroom
-
Family bedrooms
-
Common areas
-
Balcony access
-
Study space
Premium Features
-
Material Selection
-
Premium exposed brickwork
-
Toughened glass railings
-
Designer pavers
-
Quality wood finishes
-
Weather-resistant paint
-
Exterior Amenities
-
Covered parking for 2 cars
-
Professional landscaping design
-
Security features
-
Outdoor Lighting
-
Easy maintenance design
Ideal For
-
Urban professionals
-
Growing families
-
Multi-generational living
-
Work-from-home needs
-
Entertainment enthusiasts
Technical Specifications
-
Plot size: 40x60 feet minimum with optimised layout
-
Built-up area: Customizable
-
Parking: 2+ vehicles
-
Bedrooms: 3-4
-
Bathrooms: 3-4
Climate-Smart Design
Our design incorporates advanced climate adaptation strategies, including:
-
Passive architecture elements
-
Sun path optimisation
-
Rain protection
-
Energy efficiency
-
Thermal comfort
Investment Benefits
-
Long-term Value
-
Contemporary elevation design
-
Quality construction
-
Premium location value
-
Low maintenance
-
Integrated green architecture features
-
Lifestyle Benefits
-
Modern amenities
-
Flexible spaces
-
Entertainment areas
-
Family-friendly layout
-
Work-from-home ready
FAQs
Q: What is the construction timeline? A: Typically, 12-15 months from approval to completion.
Q: Is the design customisable? A: Yes, we can modify the layout while maintaining the design aesthetics.
Q: What about Vastu compliance? A: The design can be adapted to meet Vastu principles.
Q: Are eco-friendly options available? A: Yes, we offer sustainable material and energy-efficient solutions.
Original: $209.44
-65%$209.44
$73.30Product Information
Product Information
Shipping & Returns
Shipping & Returns
Description
Design Philosophy
Our latest duplex design embodies modern architectural principles while maintaining a warm, inviting atmosphere through natural materials and thoughtful space planning. Perfect for 40x60 plots in Maharashtra and Karnataka's urban landscapes.
Key Architectural Features
-
Exterior Design
-
Bold floating roof design
-
Exposed brick feature walls
-
Crisp white surfaces
-
Glass balustrades
-
Premium wooden and aluminium entrance doors
-
Covered car park
-
Modern Elements
-
Clean geometric lines
-
Balanced proportions
-
Strategic window placement for optimal lighting
-
Indoor-outdoor flow
-
Contemporary materials
Functional Spaces
Ground Floor
-
Welcoming entrance
-
Spacious living area
-
Modern kitchen
-
Guest bedroom suite
-
Utility spaces
First Floor
-
Master bedroom
-
Family bedrooms
-
Common areas
-
Balcony access
-
Study space
Premium Features
-
Material Selection
-
Premium exposed brickwork
-
Toughened glass railings
-
Designer pavers
-
Quality wood finishes
-
Weather-resistant paint
-
Exterior Amenities
-
Covered parking for 2 cars
-
Professional landscaping design
-
Security features
-
Outdoor Lighting
-
Easy maintenance design
Ideal For
-
Urban professionals
-
Growing families
-
Multi-generational living
-
Work-from-home needs
-
Entertainment enthusiasts
Technical Specifications
-
Plot size: 40x60 feet minimum with optimised layout
-
Built-up area: Customizable
-
Parking: 2+ vehicles
-
Bedrooms: 3-4
-
Bathrooms: 3-4
Climate-Smart Design
Our design incorporates advanced climate adaptation strategies, including:
-
Passive architecture elements
-
Sun path optimisation
-
Rain protection
-
Energy efficiency
-
Thermal comfort
Investment Benefits
-
Long-term Value
-
Contemporary elevation design
-
Quality construction
-
Premium location value
-
Low maintenance
-
Integrated green architecture features
-
Lifestyle Benefits
-
Modern amenities
-
Flexible spaces
-
Entertainment areas
-
Family-friendly layout
-
Work-from-home ready
FAQs
Q: What is the construction timeline? A: Typically, 12-15 months from approval to completion.
Q: Is the design customisable? A: Yes, we can modify the layout while maintaining the design aesthetics.
Q: What about Vastu compliance? A: The design can be adapted to meet Vastu principles.
Q: Are eco-friendly options available? A: Yes, we offer sustainable material and energy-efficient solutions.