Contemporary Tropical Luxury Duplex Design
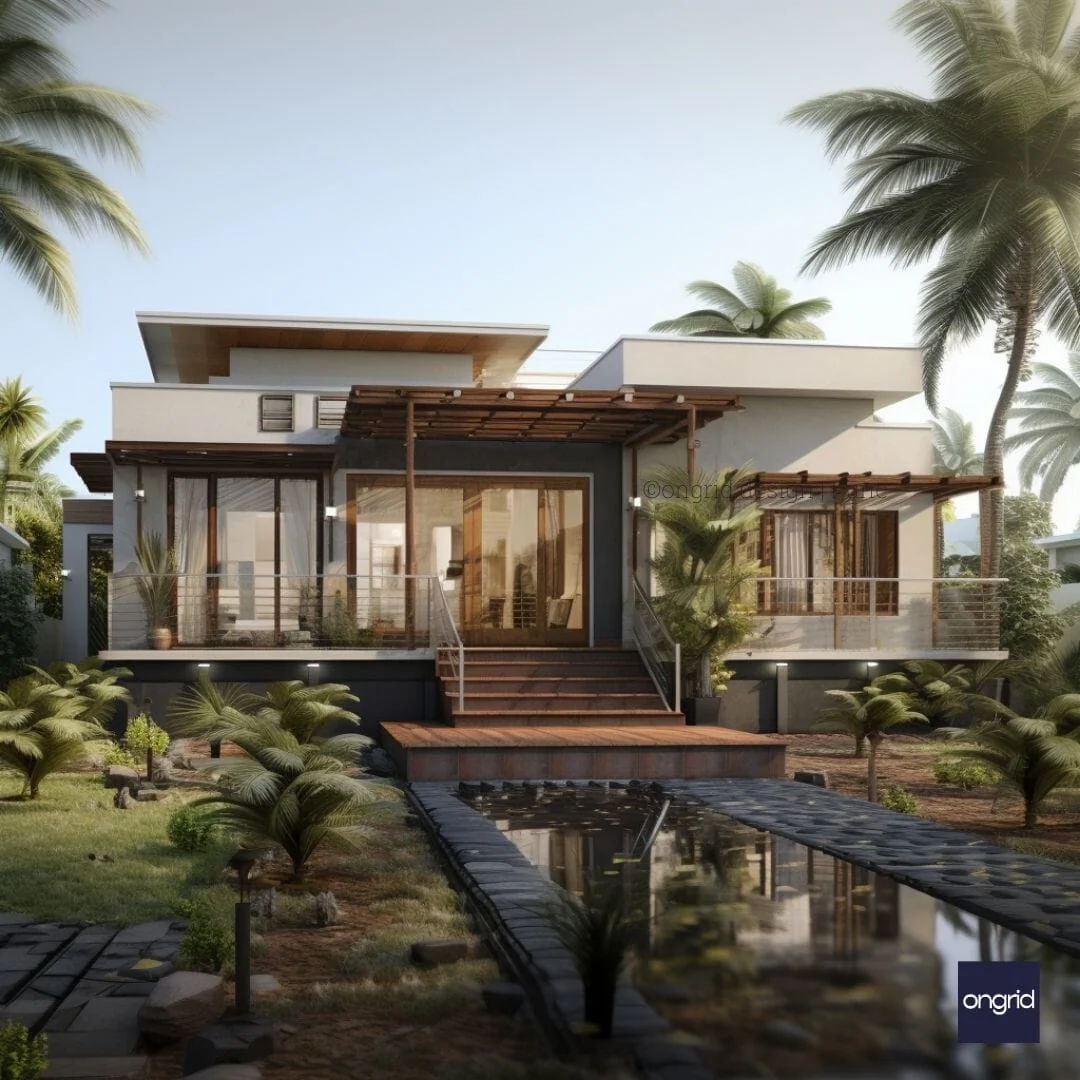
Transform your lifestyle with Ongrid.design's latest duplex masterpiece, perfectly suited for 40x60 plots in Maharashtra and Karnataka. This contemporary tropical home harmoniously blends modern architecture with natural elements to create a sophisticated living space for discerning families.
Design Highlights
Architectural Excellence
-
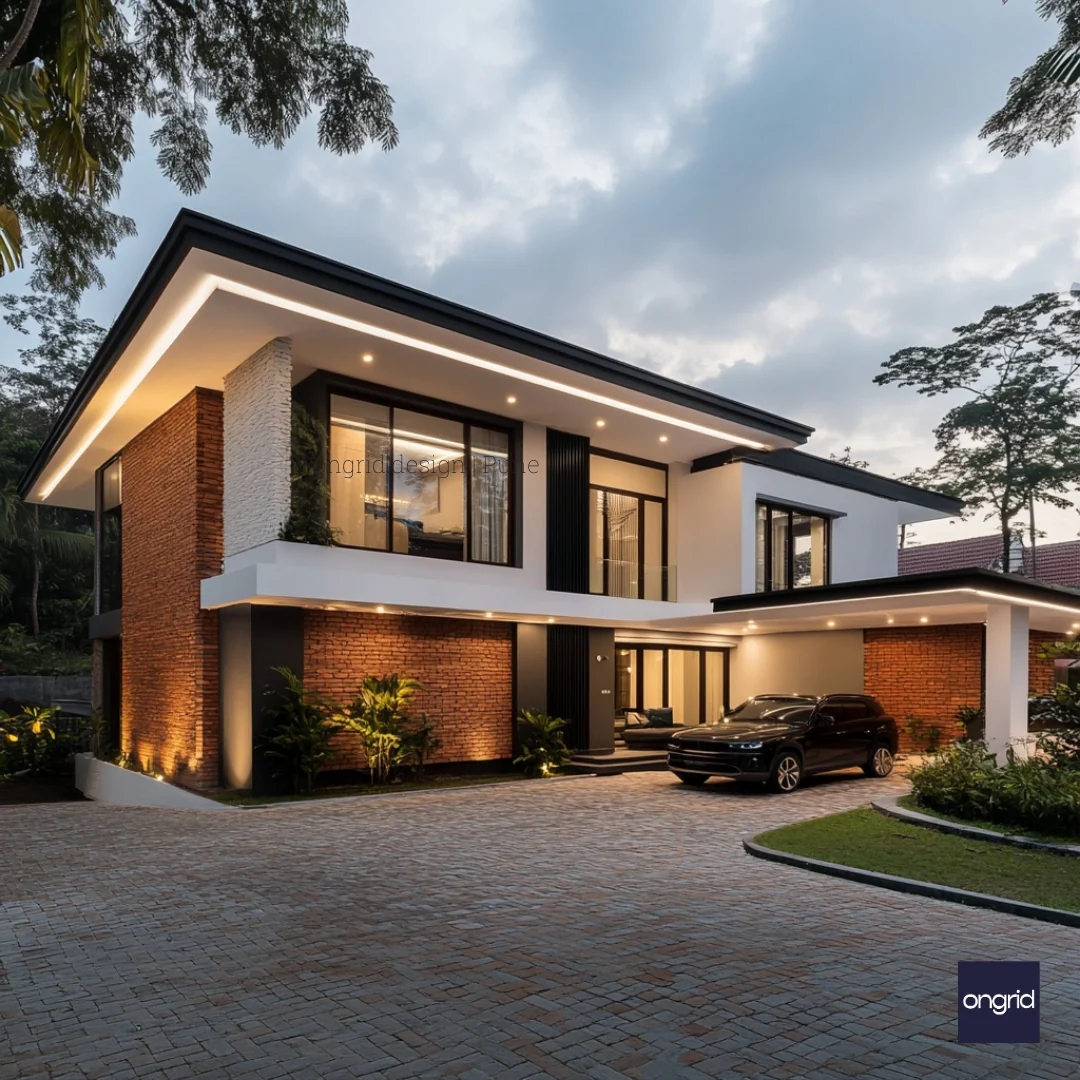
Contemporary flat roof design with dramatic overhangs
-
Stunning brick and white facade combination
-
Strategic LED accent lighting for dramatic evening ambience
-
Expansive floor-to-ceiling windows maximising natural light
-
Seamless indoor-outdoor living spaces
Premium Features
-
Spacious two-car covered parking
-
Professional landscaping with tropical plants
-
Designer herringbone pattern driveway
-
Double-height spaces
-
Multiple balconies and terraces
-
Smart home integration ready
Family-Focused Layout
Our comprehensive design guide for family homes includes:
-
Open-concept living areas
-
Private bedroom suites
-
Home office potential
-
Entertainment spaces
-
Generous storage solutions
Materials & Finishes
Our design showcases a carefully curated selection of premium materials:
-
Exposed red brick facade
-
Black aluminium window frames
-
Engineered stone flooring
-
Premium exterior lighting fixtures
-
Weather-resistant exterior paint
-
High-grade paving stones
Location Benefits
This duplex design is optimised for:
-
40x60 and larger plots
-
Maharashtra and Karnataka climate conditions
-
Urban and suburban settings
-
Multi-generational living solutions
-
Growing families
Sustainability Features
Our commitment to passive architecture and sustainability includes:
-
Natural ventilation optimisation
-
LED lighting throughout
-
Solar-ready roof design
-
Advanced water conservation systems
-
Energy-efficient window systems
-
Green building material options
What Sets Us Apart
-
Design Excellence: Each element is thoughtfully crafted to create a harmonious living environment
-
Quality Materials: We use only premium materials that ensure longevity and beauty
-
Local Expertise: Deep understanding of Maharashtra and Karnataka's climate and lifestyle needs
-
Family Focus: Spaces designed for modern family living and entertainment
-
Future-Ready: Smart home integration and sustainable features built-in
Investment Value
Plan your investment with confidence using our construction cost calculator:
-
Premium resale potential
-
Lower maintenance costs
-
Energy-efficient design
-
Timeless aesthetic appeal
-
Built to last
Get Started
Ready to make this stunning duplex your home? Schedule a consultation with our experts today:
-
Schedule a virtual tour
-
Request detailed floor plans
-
Discuss customisation options
-
Get a comprehensive quote
FAQs
Q: What is the typical construction timeline? A: 12-15 months from design approval to completion.
Q: Can the design be customised? A: Yes, we offer customisation options while maintaining the core design aesthetic.
Q: What is the plot size requirement? A: Minimum 40x60 feet, ideal for larger plots as well.
Q: Do you provide interior design services? A: Yes, we offer complete interior design solutions complementing the architecture.
Q: What about permits and approvals? A: We assist with all necessary architectural documentation for local authorities.
Original: $209.44
-65%$209.44
$73.30Product Information
Product Information
Shipping & Returns
Shipping & Returns
Description
Transform your lifestyle with Ongrid.design's latest duplex masterpiece, perfectly suited for 40x60 plots in Maharashtra and Karnataka. This contemporary tropical home harmoniously blends modern architecture with natural elements to create a sophisticated living space for discerning families.
Design Highlights
Architectural Excellence
-
Contemporary flat roof design with dramatic overhangs
-
Stunning brick and white facade combination
-
Strategic LED accent lighting for dramatic evening ambience
-
Expansive floor-to-ceiling windows maximising natural light
-
Seamless indoor-outdoor living spaces
Premium Features
-
Spacious two-car covered parking
-
Professional landscaping with tropical plants
-
Designer herringbone pattern driveway
-
Double-height spaces
-
Multiple balconies and terraces
-
Smart home integration ready
Family-Focused Layout
Our comprehensive design guide for family homes includes:
-
Open-concept living areas
-
Private bedroom suites
-
Home office potential
-
Entertainment spaces
-
Generous storage solutions
Materials & Finishes
Our design showcases a carefully curated selection of premium materials:
-
Exposed red brick facade
-
Black aluminium window frames
-
Engineered stone flooring
-
Premium exterior lighting fixtures
-
Weather-resistant exterior paint
-
High-grade paving stones
Location Benefits
This duplex design is optimised for:
-
40x60 and larger plots
-
Maharashtra and Karnataka climate conditions
-
Urban and suburban settings
-
Multi-generational living solutions
-
Growing families
Sustainability Features
Our commitment to passive architecture and sustainability includes:
-
Natural ventilation optimisation
-
LED lighting throughout
-
Solar-ready roof design
-
Advanced water conservation systems
-
Energy-efficient window systems
-
Green building material options
What Sets Us Apart
-
Design Excellence: Each element is thoughtfully crafted to create a harmonious living environment
-
Quality Materials: We use only premium materials that ensure longevity and beauty
-
Local Expertise: Deep understanding of Maharashtra and Karnataka's climate and lifestyle needs
-
Family Focus: Spaces designed for modern family living and entertainment
-
Future-Ready: Smart home integration and sustainable features built-in
Investment Value
Plan your investment with confidence using our construction cost calculator:
-
Premium resale potential
-
Lower maintenance costs
-
Energy-efficient design
-
Timeless aesthetic appeal
-
Built to last
Get Started
Ready to make this stunning duplex your home? Schedule a consultation with our experts today:
-
Schedule a virtual tour
-
Request detailed floor plans
-
Discuss customisation options
-
Get a comprehensive quote
FAQs
Q: What is the typical construction timeline? A: 12-15 months from design approval to completion.
Q: Can the design be customised? A: Yes, we offer customisation options while maintaining the core design aesthetic.
Q: What is the plot size requirement? A: Minimum 40x60 feet, ideal for larger plots as well.
Q: Do you provide interior design services? A: Yes, we offer complete interior design solutions complementing the architecture.
Q: What about permits and approvals? A: We assist with all necessary architectural documentation for local authorities.