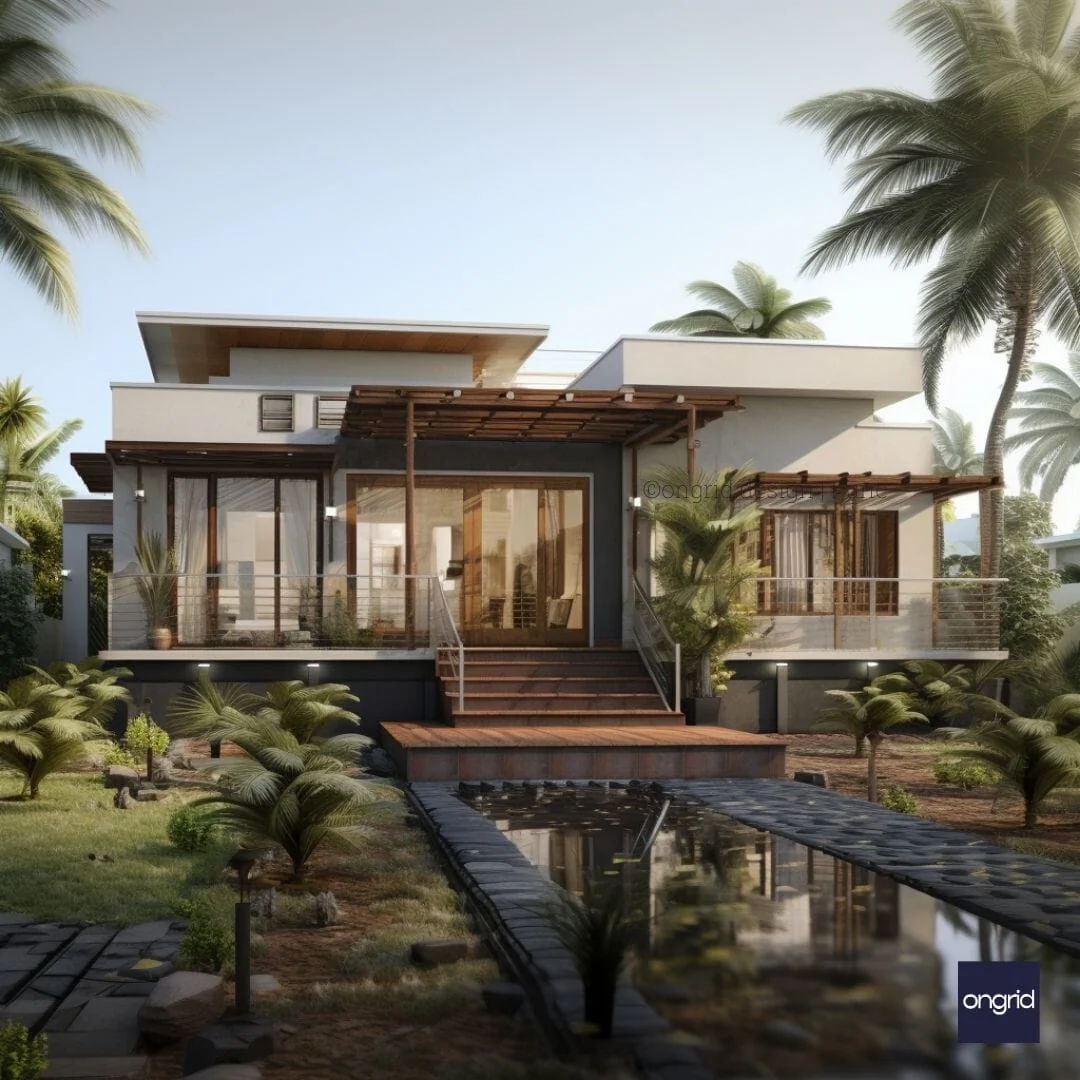
Angular Elegance - Contemporary Duplex Living
Architectural Innovation
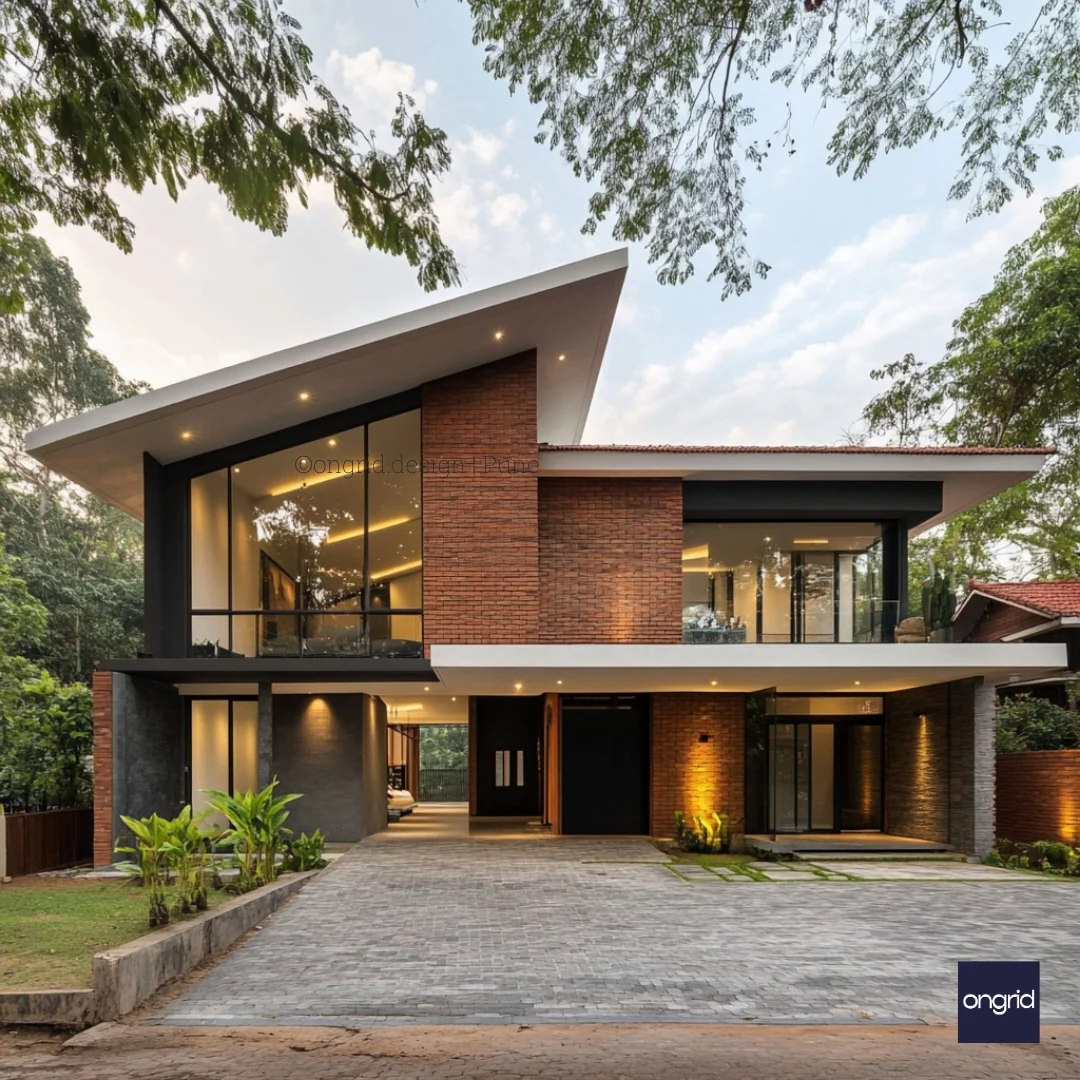
Our latest duplex design pushes the boundaries of modern architecture while maintaining perfect functionality for Maharashtra and Karnataka's urban lifestyle. This bold design creates a striking street presence while offering comfortable family living spaces, exemplifying the best practices in two-storey residential architecture.
Distinctive Elements
-
Architectural Features
-
Dramatic angular rooflines
-
Multi-material facade composition
-
Full-height glazing and premium windows
-
Cantilevered balconies
-
Black frame accents
-
Strategic lighting design
-
Material Harmony
-
Exposed brick features
-
Dark textured panels and wall finishes
-
Clear glass railings
-
Designer pavers
-
Natural stone accents
-
Premium wood details
Lighting Innovation
-
Recessed ceiling lights
-
Facade uplighting
-
Landscape illumination
-
Entrance highlighting
-
Interior mood lighting
-
Security lighting
Space Planning
Ground Floor
-
Grand entrance lobby
-
Open-plan living spaces
-
Designer kitchen
-
Guest suite
-
Multi-car parking
-
Utility areas
First Floor
-
Master bedroom suite
-
Family bedrooms
-
Entertainment deck
-
Study space
-
Panoramic balconies
Premium Specifications
-
Exterior Features
-
Weather-resistant finishes
-
High-performance glass
-
Quality brick cladding
-
Durable roofing system
-
Designer doors and windows
-
Landscape Elements
-
Professional landscape design
-
Tropical plants
-
Accent greenery
-
Paved walkways
-
Garden lighting
-
Low maintenance design
Ideal For
-
Design enthusiasts
-
Luxury homebuyers
-
Growing families
-
Entertainment lovers
-
Work-from-home professionals
Technical Details
-
Plot requirement: 40x60 feet
-
Built-up area: Customizable
-
Car parking: 2-3 vehicles
-
Bedrooms: 4+
-
Bathrooms: 4+
-
Additional spaces: Study, family room
Sustainability Features
-
Energy Efficiency
-
Passive solar design and natural cooling
-
Solar heat reduction
-
LED lighting throughout
-
Rainwater harvesting
-
Green building materials and techniques
-
Climate Response
-
Energy-efficient architectural elements
-
Shading elements
-
Cross-ventilation
-
Heat reduction
-
Rain protection
-
Natural cooling
Investment Value
Making a smart investment in design brings you:
-
Premium architecture
-
Quality construction
-
Location appreciation
-
Low maintenance
-
Future-ready design
FAQs
Q: What's the construction timeline? A: 14-16 months from approval to completion.
Q: Can the design be customised? A: Yes, while maintaining the signature architectural elements.
Q: Is it Vastu-compliant? A: Design can be adapted to Vastu principles.
Q: What about smart home features? A: Full smart home integration available.
Original: $209.44
-65%$209.44
$73.30Product Information
Product Information
Shipping & Returns
Shipping & Returns
Description
Architectural Innovation
Our latest duplex design pushes the boundaries of modern architecture while maintaining perfect functionality for Maharashtra and Karnataka's urban lifestyle. This bold design creates a striking street presence while offering comfortable family living spaces, exemplifying the best practices in two-storey residential architecture.
Distinctive Elements
-
Architectural Features
-
Dramatic angular rooflines
-
Multi-material facade composition
-
Full-height glazing and premium windows
-
Cantilevered balconies
-
Black frame accents
-
Strategic lighting design
-
Material Harmony
-
Exposed brick features
-
Dark textured panels and wall finishes
-
Clear glass railings
-
Designer pavers
-
Natural stone accents
-
Premium wood details
Lighting Innovation
-
Recessed ceiling lights
-
Facade uplighting
-
Landscape illumination
-
Entrance highlighting
-
Interior mood lighting
-
Security lighting
Space Planning
Ground Floor
-
Grand entrance lobby
-
Open-plan living spaces
-
Designer kitchen
-
Guest suite
-
Multi-car parking
-
Utility areas
First Floor
-
Master bedroom suite
-
Family bedrooms
-
Entertainment deck
-
Study space
-
Panoramic balconies
Premium Specifications
-
Exterior Features
-
Weather-resistant finishes
-
High-performance glass
-
Quality brick cladding
-
Durable roofing system
-
Designer doors and windows
-
Landscape Elements
-
Professional landscape design
-
Tropical plants
-
Accent greenery
-
Paved walkways
-
Garden lighting
-
Low maintenance design
Ideal For
-
Design enthusiasts
-
Luxury homebuyers
-
Growing families
-
Entertainment lovers
-
Work-from-home professionals
Technical Details
-
Plot requirement: 40x60 feet
-
Built-up area: Customizable
-
Car parking: 2-3 vehicles
-
Bedrooms: 4+
-
Bathrooms: 4+
-
Additional spaces: Study, family room
Sustainability Features
-
Energy Efficiency
-
Passive solar design and natural cooling
-
Solar heat reduction
-
LED lighting throughout
-
Rainwater harvesting
-
Green building materials and techniques
-
Climate Response
-
Energy-efficient architectural elements
-
Shading elements
-
Cross-ventilation
-
Heat reduction
-
Rain protection
-
Natural cooling
Investment Value
Making a smart investment in design brings you:
-
Premium architecture
-
Quality construction
-
Location appreciation
-
Low maintenance
-
Future-ready design
FAQs
Q: What's the construction timeline? A: 14-16 months from approval to completion.
Q: Can the design be customised? A: Yes, while maintaining the signature architectural elements.
Q: Is it Vastu-compliant? A: Design can be adapted to Vastu principles.
Q: What about smart home features? A: Full smart home integration available.